(845) 398-1717 susan@ImagineProperties1.com Imagine Properties
    Traffic Dashboard
    Home Home
    • HOME
    • ABOUT
      • Learn More
      • Meet the Team
      • Reviews
    • LIST OF SERVICES
      • Union News
      • Services
    • MORTGAGE
      • Mortgage Calculator
    • COMMUNITIES
      • Areas
      • Community News
      • All Listings
      • Palm Beach County
      • New Jersey
    • IMAGINE HELP
    • BUYERS
      • Buying Tips
      • Featured Listings
      • Search New York Homes
      • Search New Jersey Homes
    • SELLERS
      • Home Valuation
    • INVESTORS
    • RESOURCES
      • Slattery Moving & Storage
      • Short Sale
      • Senior Real Estate
      • Probate
      • Articles
    • MORE
      • Florida
      • School Report
      • Real Estate Tips
      • Sold Properties
    • RITZ-CARLTON RESIDENCES
    • CONTACT
    Traffic Dashboard
    Susan Camus
    (845) 398-1717 susan@ImagineProperties1.com
    • 100 Dutch Hill Rd Suite 260
      Orangeburg, NY 10962
    Home
    • HOME
    • ABOUT
    • LIST OF SERVICES
    • MORTGAGE
    • COMMUNITIES
    • IMAGINE HELP
    • BUYERS
    • SELLERS
    • INVESTORS
    • RESOURCES
    • MORE
    • RITZ-CARLTON RESIDENCES
    • CONTACT
    Legal
    • Privacy
    • Terms
    • DMCA
    • Accessibility
    • Fair Housing
    Account
    • Dashboard
    • Logout
    • Login
    Susan Camus | Imagine Properties - Footer Logo
    ©2026 Imagine Properties. All rights reserved.
    Website built by CloseHack.
    Miami Association of REALTORS®

    MIAMI ASSOCIATION OF REALTORS® All information deemed reliable but not guaranteed. All properties are subject to prior sale, change or withdrawal. Neither listing broker(s) or information provider(s) shall be responsible for any typographical errors, misinformation, misprints and shall be held totally harmless. Listing(s) information is provided for consumer's personal, non-commercial use and may not be used for any purpose other than to identify prospective properties consumers may be interested in purchasing. The data relating to real estate for sale on this website comes in part from the Internet Data Exchange program of the Multiple Listing Service. Real estate listings held by brokerage firms other than Marjo Realty Co. may be marked with the Internet Data Exchange logo and detailed information about those properties will include the name of the listing broker(s) when required by the MLS.

    New Jersey Multiple Listing Service, Inc.

    The data relating to the real estate for sale on this web site comes in part from the Internet Data Exchange Program of the NJMLS. Real estate listings held by brokerage firms other than Susan Camus | Imagine Properties are marked with the Internet Data Exchange logo and information about them includes the name of the listing brokers. Some properties listed with the participating brokers do not appear on this website at the request of the seller. Listings of brokers that do not participate in Internet Data Exchange do not appear on this website. 

    All information deemed reliable but not guaranteed. Last date updated: 01/09/2023

    2023 New Jersey Multiple Listing Service, Inc. All rights reserved.  

    My Florida Regional MLS DBA Stellar MLS

    IDX information is provided exclusively for personal, non-commercial use, and may not be used for any purpose other than to identify prospective properties consumers may be interested in purchasing. Information is deemed reliable but not guaranteed. Some IDX listings have been excluded from this website. Listing Information presented by local MLS brokerage: Susan Camus | Imagine Properties

    OneKey MLS

    IDX information is provided exclusively for personal, non-commercial use, and may not be used for any purpose other than to identify prospective properties consumers may be interested in purchasing. Information is deemed reliable but not guaranteed.

    Return
    • All Types
    • House+2 more
    • Price
    • Bed/Bath
    • Size
    • Dates
    • Filters
    • Amenities
    • Save
    • Share
    Listings
    No results
    Sort
    Home / Clearwater / 1161 HOWARD STREET
    1161 HOWARD STREET Clearwater, FL 33756 1161 HOWARD STREET Clearwater, FL 33756 1161 HOWARD STREET Clearwater, FL 33756 1161 HOWARD STREET Clearwater, FL 33756 1161 HOWARD STREET Clearwater, FL 33756 1161 HOWARD STREET Clearwater, FL 33756 1161 HOWARD STREET Clearwater, FL 33756 1161 HOWARD STREET Clearwater, FL 33756 1161 HOWARD STREET Clearwater, FL 33756 1161 HOWARD STREET Clearwater, FL 33756 1161 HOWARD STREET Clearwater, FL 33756 1161 HOWARD STREET Clearwater, FL 33756 1161 HOWARD STREET Clearwater, FL 33756 1161 HOWARD STREET Clearwater, FL 33756 1161 HOWARD STREET Clearwater, FL 33756 1161 HOWARD STREET Clearwater, FL 33756 1161 HOWARD STREET Clearwater, FL 33756 1161 HOWARD STREET Clearwater, FL 33756 1161 HOWARD STREET Clearwater, FL 33756 1161 HOWARD STREET Clearwater, FL 33756 1161 HOWARD STREET Clearwater, FL 33756 1161 HOWARD STREET Clearwater, FL 33756 1161 HOWARD STREET Clearwater, FL 33756 1161 HOWARD STREET Clearwater, FL 33756 1161 HOWARD STREET Clearwater, FL 33756 1161 HOWARD STREET Clearwater, FL 33756 1161 HOWARD STREET Clearwater, FL 33756 1161 HOWARD STREET Clearwater, FL 33756 1161 HOWARD STREET Clearwater, FL 33756 1161 HOWARD STREET Clearwater, FL 33756 1161 HOWARD STREET Clearwater, FL 33756 1161 HOWARD STREET Clearwater, FL 33756 1161 HOWARD STREET Clearwater, FL 33756 1161 HOWARD STREET Clearwater, FL 33756 1161 HOWARD STREET Clearwater, FL 33756 1161 HOWARD STREET Clearwater, FL 33756 1161 HOWARD STREET Clearwater, FL 33756 View All Photos

    $2,650

    | Active

    1161 HOWARD STREET

    Clearwater, FL 33756

    2,040
    Square Feet
    3
    Beds
    2
    Baths
    0.25
    Acres
    64
    Days on Market
    MFRTB8525590
    MLS#
    Rental
    Type
    House
    Structure
    Residential
    Zone
    Contact

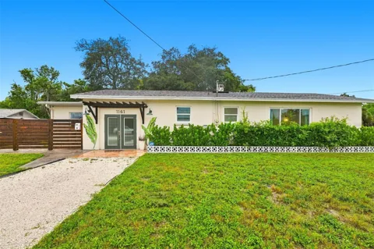
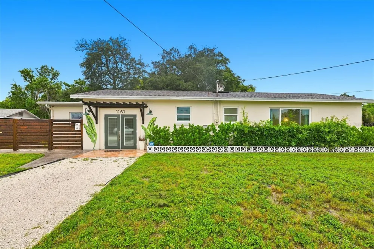
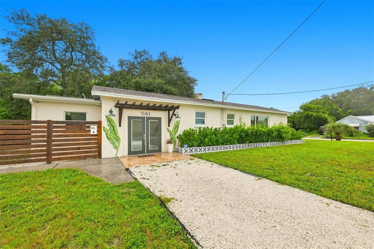
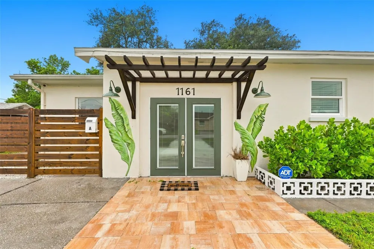
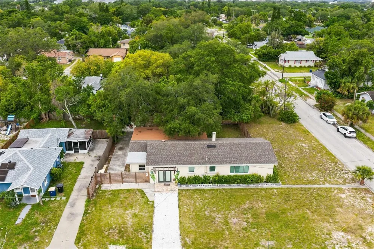
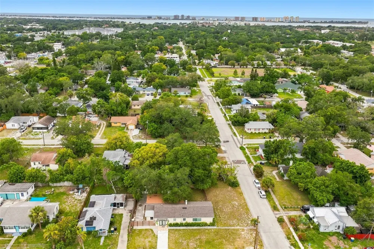
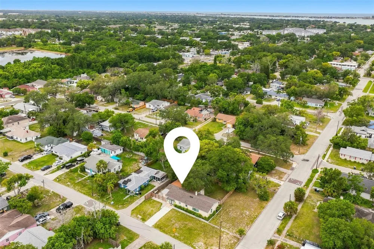
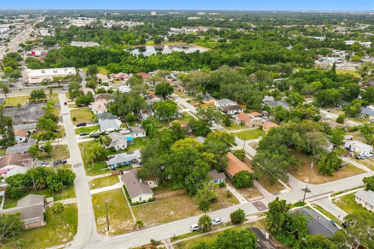
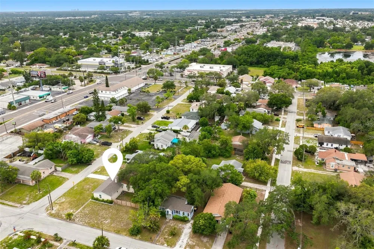
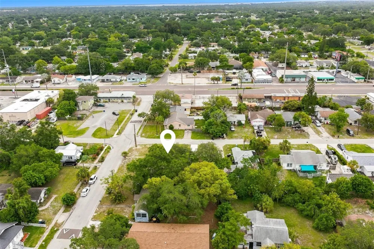
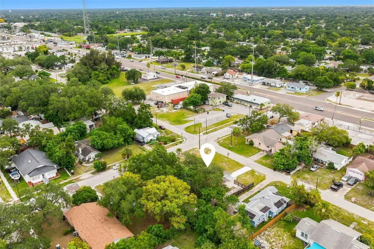
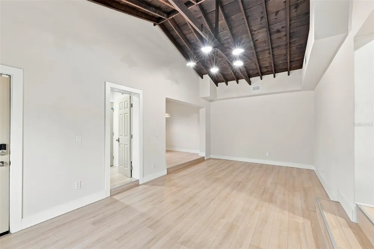
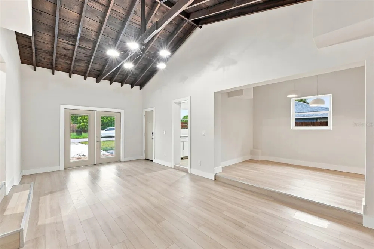
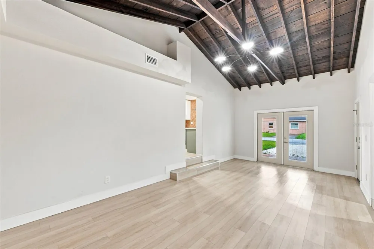
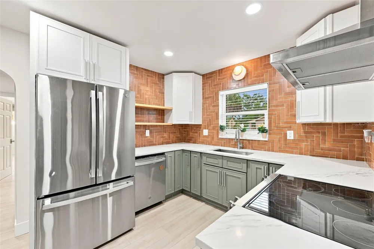
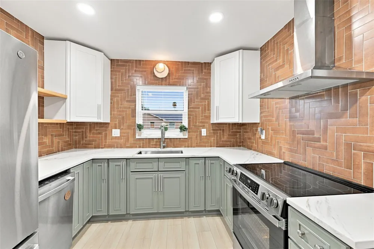
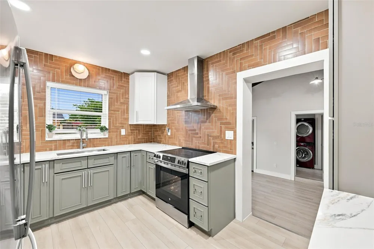
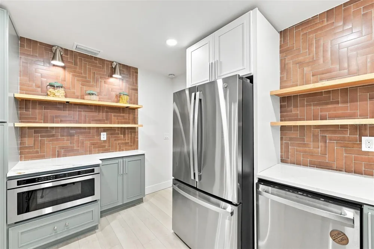
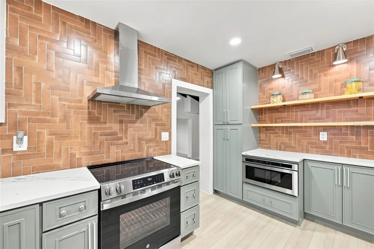
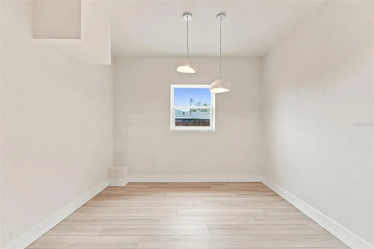
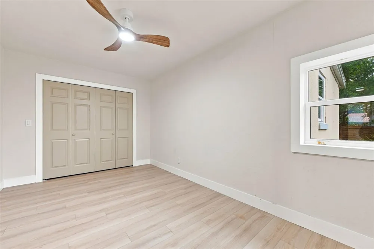
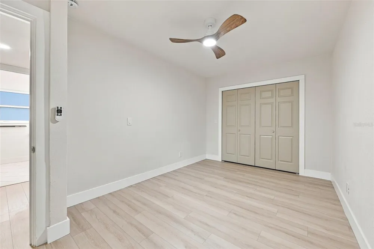
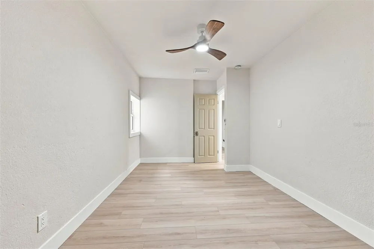
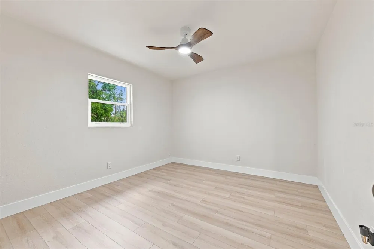
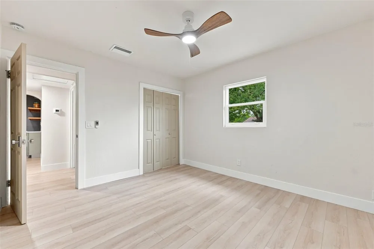
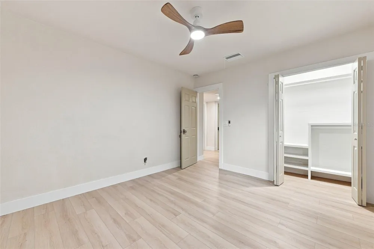
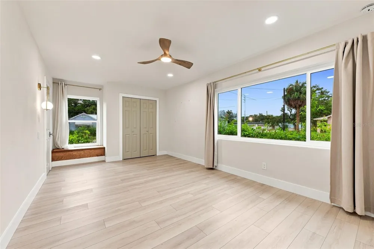
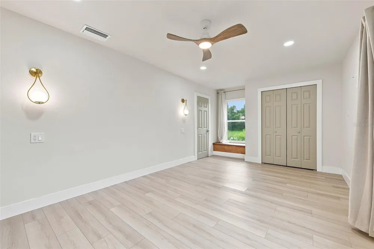
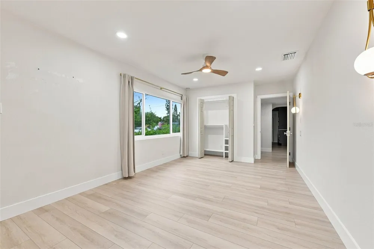
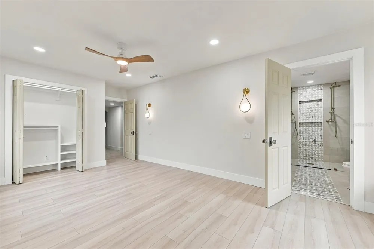
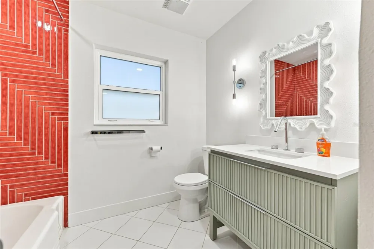
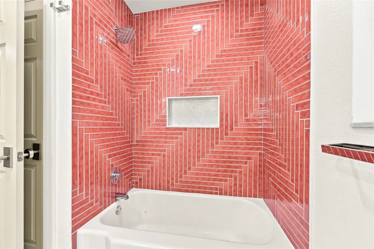
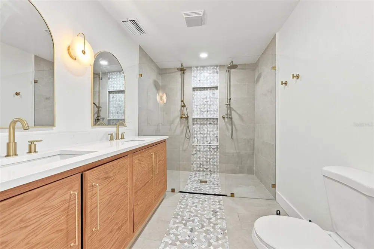
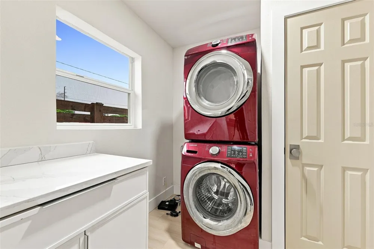
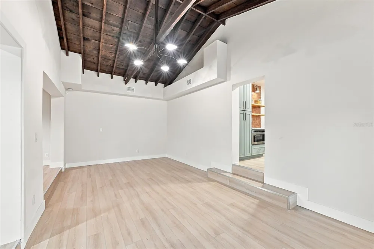
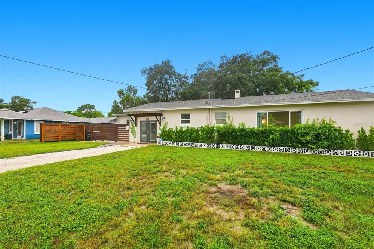
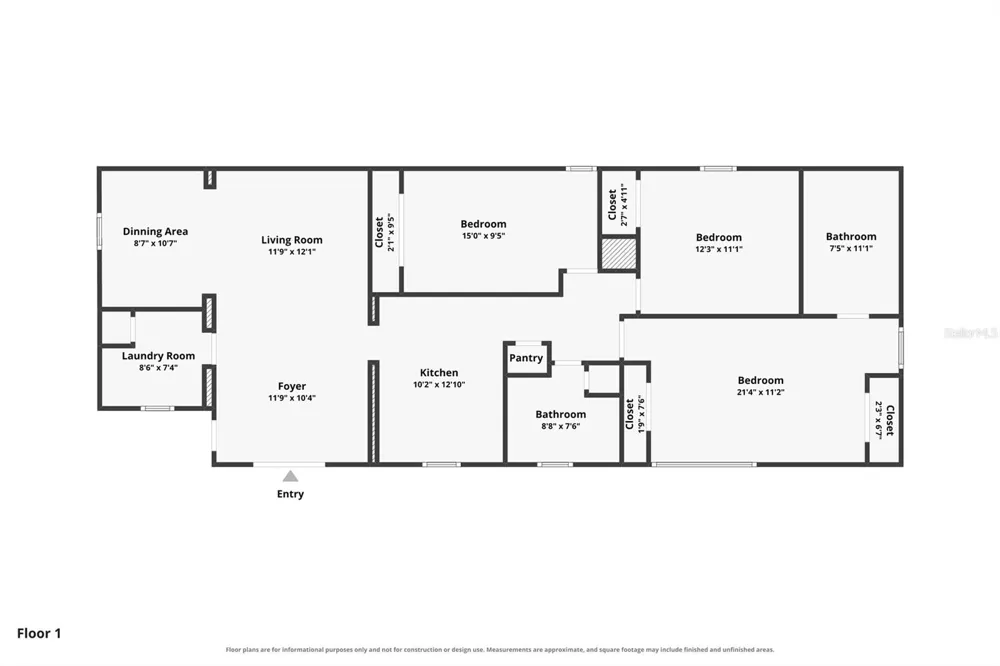
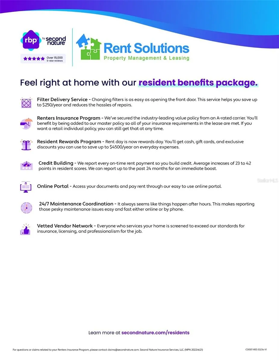
    Mid-Century Meets Modern 3/2 Home in Clearwater! Welcome to this stunningly renovated property, thoughtfully designed with a blend of mid-century character and modern style. Offering over 2,000 square feet of combined living space, the property features a fully fenced shared backyard and a main residence with 3 bedrooms, 2 full bathrooms, and a convenient interior laundry room. The front entry doors are framed by painted graphic palms, while a charming pergola welcomes you into the main living area. Inside, high dark vaulted ceilings contrast beautifully with natural wood floors. Throughout the home, inviting earth tones and carefully selected finishes create a cohesive and stylish aesthetic. The beautifully designed kitchen features a muted palette of sage green, cream, and warm brown, complemented by a striking custom backsplash. Floating shelves, abundant cabinetry, quartz countertops, and a stainless steel appliance package provide both style and functionality. Down the main hallway, two guest bedrooms share a full hallway bathroom featuring dramatic custom tilework in a rich magenta palette. At the rear of the home, the spacious primary suite offers dual closets and a beautifully appointed en-suite bathroom. The primary bath is another standout, featuring an eye-catching tile design, dual vanities, and an oversized walk-in shower. Step outside to the fully fenced backyard, where a fire pit and double hammocks create the perfect setting for relaxing, entertaining, and enjoying the Florida sunshine The property is located in a non-flood zone and features a new roof installed in 2024. Lawn care and exterior pest control are included, and pets are allowed. Ideally situated just minutes from Clearwater’s beautiful beaches and vibrant downtown, this property also offers convenient access to St. Petersburg and Tampa International Airport. Pet Policy: Cats and Dogs up to 120 lbs are allowed. Non-aggressive breeds only. There is a one-time, non-refundable pet fee of $350 for each approved pet. Maximum of 2 pets. Please note this home has a unit in the back of the property that is occupied. PLEASE DO NOT BOTHER THE TENANT OR USE THE BACK DOOR If you decide to apply for one of our properties: Screening includes a credit/background check, income verification of 2.5 to 3 times the monthly rent, and rental history verification. We encourage applicants with credit scores above 600 to apply, as meeting this criteria will help streamline the application process. APPLICANT CHARGES: Application Fee: $75 for each adult, 18 years of age and older (non-refundable). $25 for each pet application fee for pet verification (non-refundable). Current vaccination records will be required. ESA and service animals are FREE with verified documentation. Lease Initiation Admin Fee: $150.00 after approval and upon signing. First month's rent and equal security deposit apply. Pet Fee if applicable (non-refundable) $350 for each approved pet. All Rent Solutions residents are enrolled in the Resident Benefits Package (RBP) for $49.95/month which includes liability insurance, credit building to help boost the resident’s credit score with timely rent payments, HVAC air filter delivery (for applicable properties), our best-in-class resident rewards program, and much more! More details upon application.

    Property Details
    Interior
    Ceiling Fans(s), Open Floorplan, Other, Vaulted Ceiling(s), Walk-In Closet(s)
    Heating
    Central, Electric
    Cooling Features
    Central Air
    Bedrooms
    3
    Bathrooms
    2.0
    Full Baths
    2
    Acres
    0.25
    Square Feet
    2040.0
    Parking Features
    Driveway
    Parking Type
    Driveway
    Property Type
    Rental
    Year Built
    1955
    Appliances
    Dishwasher, Dryer, Ice Maker, Microwave, Range, Refrigerator, Washer
    Subdivision
    CAROLINA TERRACE
    Elementary School
    Ponce de Leon Elementary-PN
    Middle School
    Largo Middle-PN
    High School
    Clearwater High-PN
    County
    Pinellas
    Region
    CLEARWATER
    Date Available
    August 11, 2026
    Original List Price
    $1,500
    Days on Market (Cumulative)
    64
    Pets
    Breed Restrictions, Cats OK, Dogs OK, Number Limit, Size Limit
    Pets Allowed
    Breed Restrictions, Cats OK, Dogs OK, Number Limit, Size Limit
    MLS #
    TB8525590
    Property Subtype
    Single Family Residence
    Parcel Number
    22-29-15-13662-005-0030
    MLS #
    TB8525590
    Date Listed
    June 26, 2026
    Address
    1161 HOWARD STREET
    Location
    Legal

    IDX information is provided exclusively for personal, non-commercial use, and may not be used for any purpose other than to identify prospective properties consumers may be interested in purchasing. Information is deemed reliable but not guaranteed. Some IDX listings have been excluded from this website. Listing Information presented by local MLS brokerage: Susan Camus | Imagine Properties

    Provided By
    Listed by Steven Godoy (#MFR261566604)
    Listing Office: RENT SOLUTIONS (#MFR779809)

    Susan Camus | Imagine Properties Have a question about this home?

    Interested in Purchasing 1161 HOWARD STREET?

    Get an estimate on monthly payments on this property.

    $
    years
    Down Payment
    $
    %
    Interest Rate
    %
    Tax Rate
    %
    $
    $annually
    $monthly
    Estimated Monthly Payment
    $0.00
    Loan Amount
    $0.00