(845) 398-1717 susan@ImagineProperties1.com Imagine Properties
    Traffic Dashboard
    Home Home
    • HOME
    • ABOUT
      • Learn More
      • Meet the Team
      • Reviews
    • LIST OF SERVICES
      • Union News
      • Services
    • MORTGAGE
      • Mortgage Calculator
    • COMMUNITIES
      • Areas
      • Community News
      • All Listings
      • Palm Beach County
      • New Jersey
    • IMAGINE HELP
    • BUYERS
      • Buying Tips
      • Featured Listings
      • Search New York Homes
      • Search New Jersey Homes
    • SELLERS
      • Home Valuation
    • INVESTORS
    • RESOURCES
      • Slattery Moving & Storage
      • Short Sale
      • Senior Real Estate
      • Probate
      • Articles
    • MORE
      • Florida
      • School Report
      • Real Estate Tips
      • Sold Properties
    • RITZ-CARLTON RESIDENCES
    • CONTACT
    Traffic Dashboard
    Susan Camus
    (845) 398-1717 susan@ImagineProperties1.com
    • 100 Dutch Hill Rd Suite 260
      Orangeburg, NY 10962
    Home
    • HOME
    • ABOUT
    • LIST OF SERVICES
    • MORTGAGE
    • COMMUNITIES
    • IMAGINE HELP
    • BUYERS
    • SELLERS
    • INVESTORS
    • RESOURCES
    • MORE
    • RITZ-CARLTON RESIDENCES
    • CONTACT
    Legal
    • Privacy
    • Terms
    • DMCA
    • Accessibility
    • Fair Housing
    Account
    • Dashboard
    • Logout
    • Login
    Susan Camus | Imagine Properties - Footer Logo
    ©2026 Imagine Properties. All rights reserved.
    Website built by CloseHack.
    Miami Association of REALTORS®

    MIAMI ASSOCIATION OF REALTORS® All information deemed reliable but not guaranteed. All properties are subject to prior sale, change or withdrawal. Neither listing broker(s) or information provider(s) shall be responsible for any typographical errors, misinformation, misprints and shall be held totally harmless. Listing(s) information is provided for consumer's personal, non-commercial use and may not be used for any purpose other than to identify prospective properties consumers may be interested in purchasing. The data relating to real estate for sale on this website comes in part from the Internet Data Exchange program of the Multiple Listing Service. Real estate listings held by brokerage firms other than Marjo Realty Co. may be marked with the Internet Data Exchange logo and detailed information about those properties will include the name of the listing broker(s) when required by the MLS.

    New Jersey Multiple Listing Service, Inc.

    The data relating to the real estate for sale on this web site comes in part from the Internet Data Exchange Program of the NJMLS. Real estate listings held by brokerage firms other than Susan Camus | Imagine Properties are marked with the Internet Data Exchange logo and information about them includes the name of the listing brokers. Some properties listed with the participating brokers do not appear on this website at the request of the seller. Listings of brokers that do not participate in Internet Data Exchange do not appear on this website. 

    All information deemed reliable but not guaranteed. Last date updated: 01/09/2023

    2023 New Jersey Multiple Listing Service, Inc. All rights reserved.  

    My Florida Regional MLS DBA Stellar MLS

    IDX information is provided exclusively for personal, non-commercial use, and may not be used for any purpose other than to identify prospective properties consumers may be interested in purchasing. Information is deemed reliable but not guaranteed. Some IDX listings have been excluded from this website. Listing Information presented by local MLS brokerage: Susan Camus | Imagine Properties

    OneKey MLS

    IDX information is provided exclusively for personal, non-commercial use, and may not be used for any purpose other than to identify prospective properties consumers may be interested in purchasing. Information is deemed reliable but not guaranteed.
    Return
    • All Types
    • House+2 more
    • Price
    • Bed/Bath
    • Size
    • Dates
    • Filters
    • Amenities
    • Save
    • Share
    Listings
    No results
    Sort
    Home / Hollis / 11137 196th Street
    11137 196th Street Hollis, NY 11412 11137 196th Street Hollis, NY 11412 11137 196th Street Hollis, NY 11412 11137 196th Street Hollis, NY 11412 11137 196th Street Hollis, NY 11412 11137 196th Street Hollis, NY 11412 11137 196th Street Hollis, NY 11412 11137 196th Street Hollis, NY 11412 11137 196th Street Hollis, NY 11412 11137 196th Street Hollis, NY 11412 11137 196th Street Hollis, NY 11412 11137 196th Street Hollis, NY 11412 11137 196th Street Hollis, NY 11412 11137 196th Street Hollis, NY 11412 11137 196th Street Hollis, NY 11412 11137 196th Street Hollis, NY 11412 11137 196th Street Hollis, NY 11412 11137 196th Street Hollis, NY 11412 11137 196th Street Hollis, NY 11412 11137 196th Street Hollis, NY 11412 View All Photos

    $1,288,000

    | Active

    11137 196th Street

    Hollis, NY 11412

    3,406
    Square Feet
    7
    Beds
    4.5
    Baths
    0.10
    Acres
    0
    Days on Market
    KEY1046635
    MLS#
    House
    Structure
    Residential
    Zone
    Contact

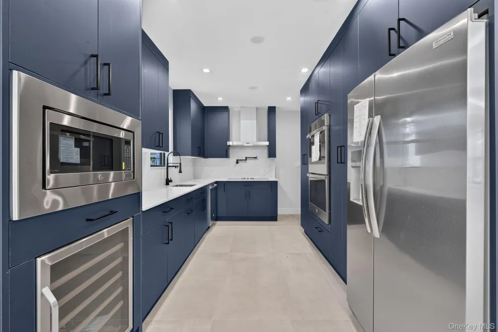
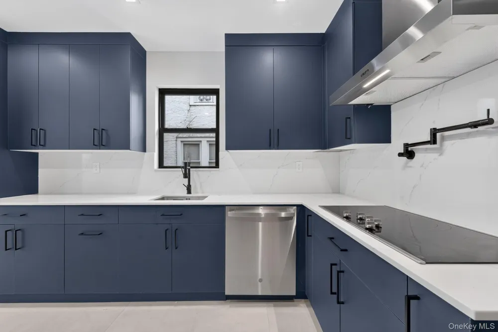
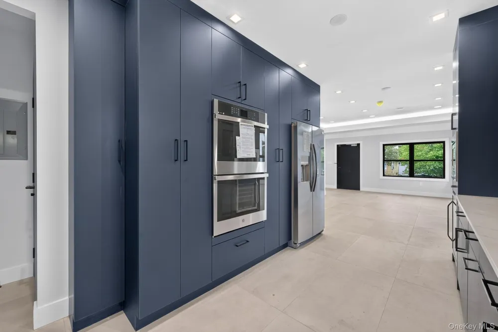
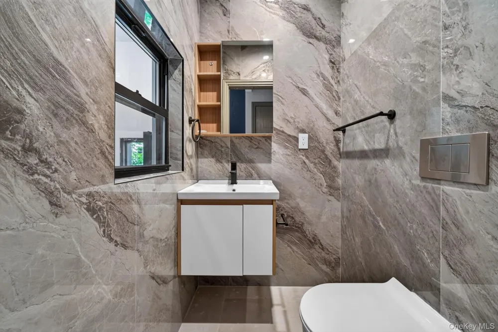
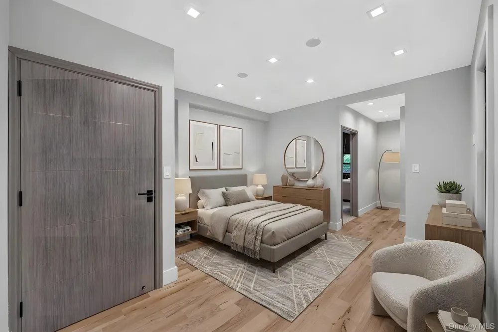
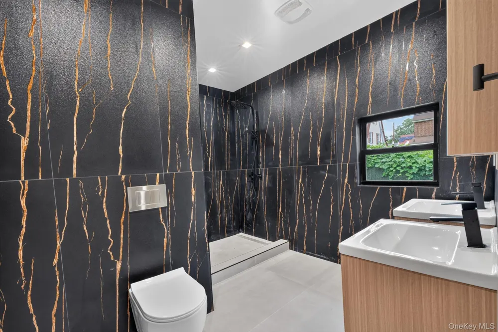
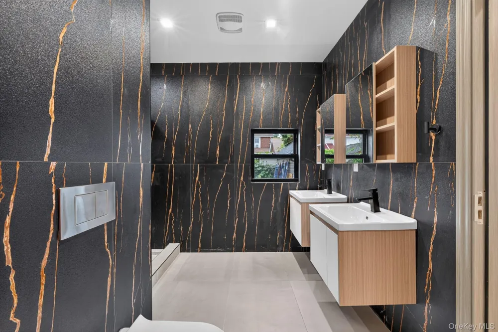
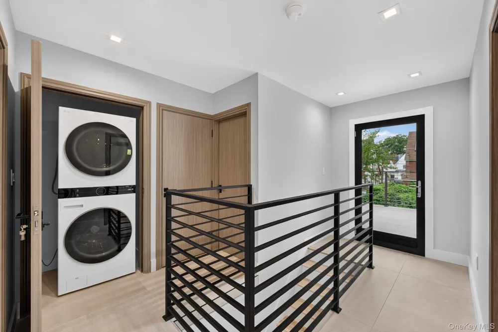
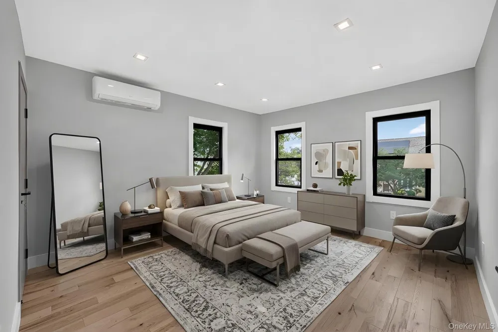
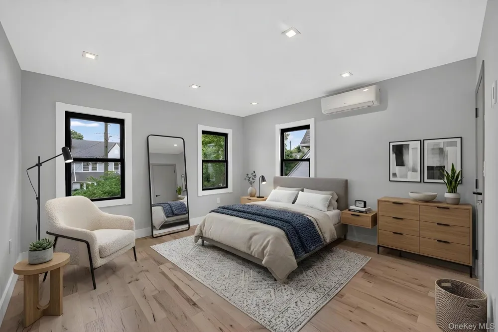
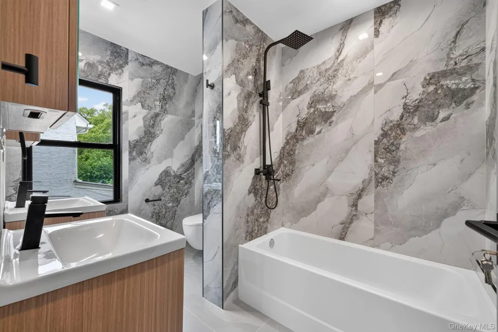
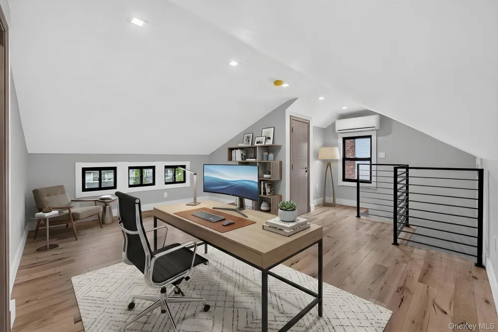
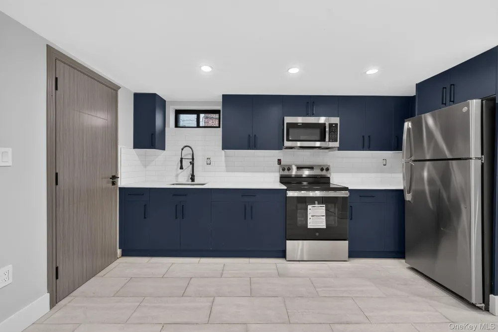
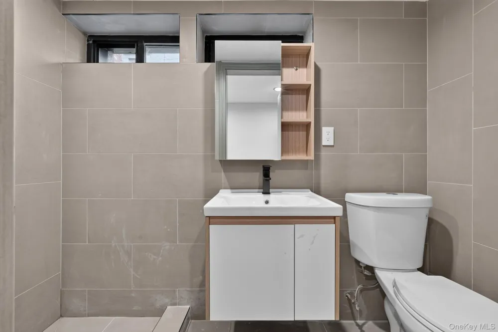
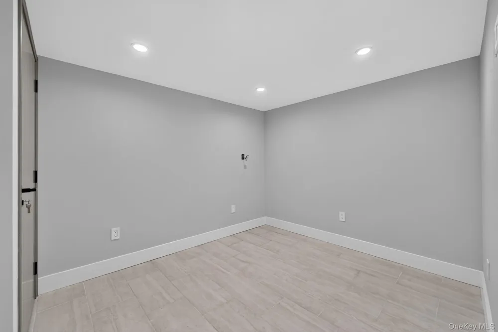
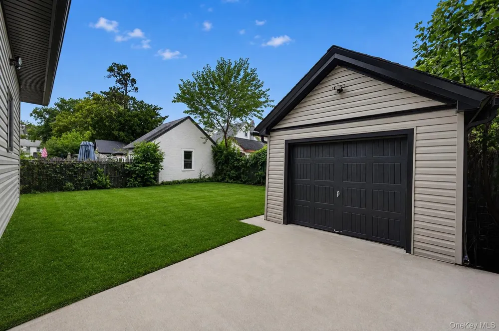
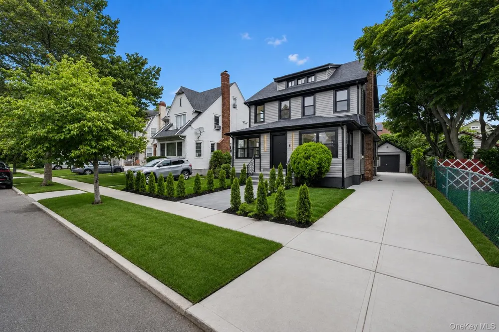
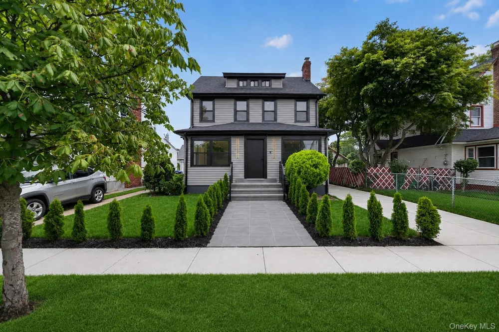
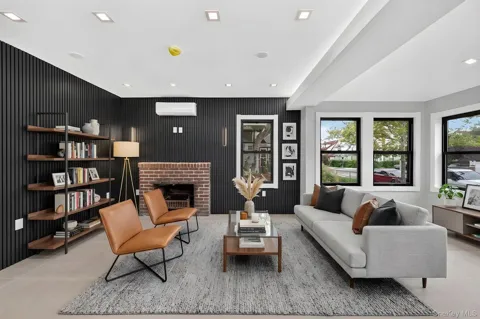
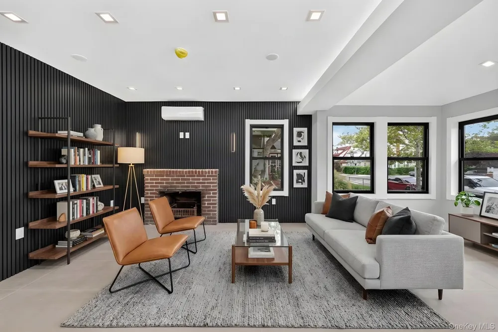
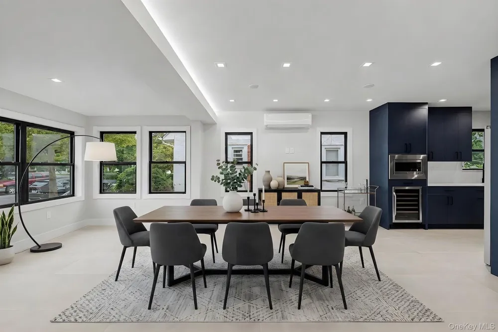
    Whether you're looking for a home that accommodates multiple generations under one roof or simply need extra space for family and guests, this property offers endless possibilities. Experience modern living at its finest in this newly renovated multi level single family that spans over 3,400 sq/ft of living space and will captivate you from the moment you arrive with its warm & welcoming energy. Welcome to 111-37 196 Street! A fully detached 2.5 Story single family sitting on a 44x100 lot on a beautiful, quiet, tree lined residential street of Hollis. Featuring a wide private driveway, garage, tons of yard space to enjoy outdoor gatherings. This masterfully reimagined property is the perfect opportunity for buyers looking for space. Offering a total of 7 bedrooms, 4.5 baths. As you enter the first floor you are greeted by the expansive sun drenched, formal living area equipped with a brick fireplace. The formal dining area is overlooked by custom kitchen any chef will love. Kitchen features floor to ceiling custom cabinetry, adorned with a full fleet of built in stainless steel appliances. Powder room on 1st floor your guest. The first floor is also equipped with one of the two primary suites. The king sized primary suite is your private retreat. Equipped with custom walk in closets, and a private en suite with glass-rain shower, tasteful double vanity sinks. Up a flight of stairs onto the second floor 3 well proportioned spacious bedrooms awaits you, each equipped with ample closet space. Down the hall a fully tiled bathroom is adorned with state of the art wall & floor tiles. The second floor also has a designated laundry room and has access out to a spacious terrace. The high ceiling attic is fully finished and is setup to serve as a additional master bedroom, equipped with a private en suite. The high ceiling full finished basement is equipped with additional bedrooms and a full bath. This space is perfect for guest, in-law suite, media den, home office, storage space, or additional recreational space. This masterfully reimagined single family has been fully gutted and remodeled by an expert team of contractors and designers featuring select wide oak wood flooring, recessed lighting, surround sound Bluetooth systems, smart thermostats with multiple zones, energy efficient split unit A/c Systems, designer acoustic wall panels, LED lighting and many more modern amenities. Must see to appreciate. This Hollis mini mansion is conveniently located with close proximity to major transportation which makes commuting a breeze. Just off Hollis Avenue, Murdock Avenue, Francis Lewis Blvd. Short blocks to schools, shopping centers, restaurants, cafes, parks and many other vibrant neighborhood amenities.

    Open Houses
    • Sun, Sep 6 · 4:00 PM – 5:30 PM
    • Sun, Sep 6 · 5:35 PM – 7:00 PM
    Property Details
    Interior
    First Floor Bedroom, First Floor Full Bath, Chefs Kitchen, Formal Dining, Granite Counters, Kitchen Island, Primary Bathroom, Ma
    Cooling
    Central Air, ENERGY STAR Qualified Equipment
    Heating
    ENERGY STAR Qualified Equipment, Forced Air
    Cooling Features
    Central Air, ENERGY STAR Qualified Equipment
    Bedrooms
    7
    Bathrooms
    4.5
    Full Baths
    4
    Half Baths
    1
    Acres
    0.101
    Square Feet
    3406.0
    Parking Features
    Driveway, Garage, Private
    Parking
    1
    Parking Type
    Driveway
    Parking Garage
    1
    Parking Carport
    1
    Parking Garage Spaces
    1.0
    Parking Carport Spaces
    5.0
    Property Type
    Purchase
    Basement
    1
    Basement Description
    Finished, Full
    Basement Finished
    1
    Year Built
    1940
    Sewer Information
    Public Sewer
    Utility Source
    Public
    Utility Features
    Electricity Connected, Natural Gas Available
    Appliances
    Stainless Steel Appliance(s)
    School District
    Contact Agent
    Elementary School
    Contact Agent
    Middle School
    Call Listing Agent
    High School
    Contact Agent
    County
    Queens
    Region
    New York
    Original List Price
    $1,288,000
    Taxes Annual
    $5,914
    MLS #
    1046635
    Location
    Legal

    IDX information is provided exclusively for personal, non-commercial use, and may not be used for any purpose other than to identify prospective properties consumers may be interested in purchasing. Information is deemed reliable but not guaranteed.
    Provided By
    Listed by Gabriel Kashi (#KEY163722)
    Listing Office: Keystone Realty USA Corp (#KEYKEEG02)

    Susan Camus | Imagine Properties Have a question about this home?

    Interested in Purchasing 11137 196th Street?

    Get an estimate on monthly payments on this property.

    $
    years
    Down Payment
    $
    %
    Interest Rate
    %
    Tax Rate
    %
    $
    $annually
    $monthly
    Estimated Monthly Payment
    $0.00
    Loan Amount
    $0.00