(845) 398-1717 susan@ImagineProperties1.com Imagine Properties
    Traffic Dashboard
    Home Home
    • HOME
    • ABOUT
      • Learn More
      • Meet the Team
      • Reviews
    • LIST OF SERVICES
      • Union News
      • Services
    • MORTGAGE
      • Mortgage Calculator
    • COMMUNITIES
      • Areas
      • Community News
      • All Listings
      • Palm Beach County
      • New Jersey
    • IMAGINE HELP
    • BUYERS
      • Buying Tips
      • Featured Listings
      • Search New York Homes
      • Search New Jersey Homes
    • SELLERS
      • Home Valuation
    • INVESTORS
    • RESOURCES
      • Slattery Moving & Storage
      • Short Sale
      • Senior Real Estate
      • Probate
      • Articles
    • MORE
      • Florida
      • School Report
      • Real Estate Tips
      • Sold Properties
    • RITZ-CARLTON RESIDENCES
    • CONTACT
    Traffic Dashboard
    Susan Camus
    (845) 398-1717 susan@ImagineProperties1.com
    • 100 Dutch Hill Rd Suite 260
      Orangeburg, NY 10962
    Home
    • HOME
    • ABOUT
    • LIST OF SERVICES
    • MORTGAGE
    • COMMUNITIES
    • IMAGINE HELP
    • BUYERS
    • SELLERS
    • INVESTORS
    • RESOURCES
    • MORE
    • RITZ-CARLTON RESIDENCES
    • CONTACT
    Legal
    • Privacy
    • Terms
    • DMCA
    • Accessibility
    • Fair Housing
    Account
    • Dashboard
    • Logout
    • Login
    Susan Camus | Imagine Properties - Footer Logo
    ©2026 Imagine Properties. All rights reserved.
    Website built by CloseHack.
    Miami Association of REALTORS®

    MIAMI ASSOCIATION OF REALTORS® All information deemed reliable but not guaranteed. All properties are subject to prior sale, change or withdrawal. Neither listing broker(s) or information provider(s) shall be responsible for any typographical errors, misinformation, misprints and shall be held totally harmless. Listing(s) information is provided for consumer's personal, non-commercial use and may not be used for any purpose other than to identify prospective properties consumers may be interested in purchasing. The data relating to real estate for sale on this website comes in part from the Internet Data Exchange program of the Multiple Listing Service. Real estate listings held by brokerage firms other than Marjo Realty Co. may be marked with the Internet Data Exchange logo and detailed information about those properties will include the name of the listing broker(s) when required by the MLS.

    New Jersey Multiple Listing Service, Inc.

    The data relating to the real estate for sale on this web site comes in part from the Internet Data Exchange Program of the NJMLS. Real estate listings held by brokerage firms other than Susan Camus | Imagine Properties are marked with the Internet Data Exchange logo and information about them includes the name of the listing brokers. Some properties listed with the participating brokers do not appear on this website at the request of the seller. Listings of brokers that do not participate in Internet Data Exchange do not appear on this website. 

    All information deemed reliable but not guaranteed. Last date updated: 01/09/2023

    2023 New Jersey Multiple Listing Service, Inc. All rights reserved.  

    My Florida Regional MLS DBA Stellar MLS

    IDX information is provided exclusively for personal, non-commercial use, and may not be used for any purpose other than to identify prospective properties consumers may be interested in purchasing. Information is deemed reliable but not guaranteed. Some IDX listings have been excluded from this website. Listing Information presented by local MLS brokerage: Susan Camus | Imagine Properties

    OneKey MLS

    IDX information is provided exclusively for personal, non-commercial use, and may not be used for any purpose other than to identify prospective properties consumers may be interested in purchasing. Information is deemed reliable but not guaranteed.

    Return
    • All Types
    • House+2 more
    • Price
    • Bed/Bath
    • Size
    • Dates
    • Filters
    • Amenities
    • Save
    • Share
    Listings
    No results
    Sort
    Home / Lutz / 1108 DOCKSIDE DRIVE
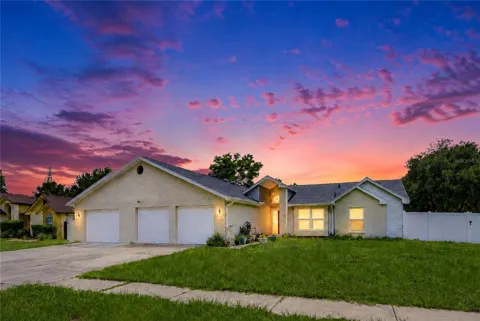
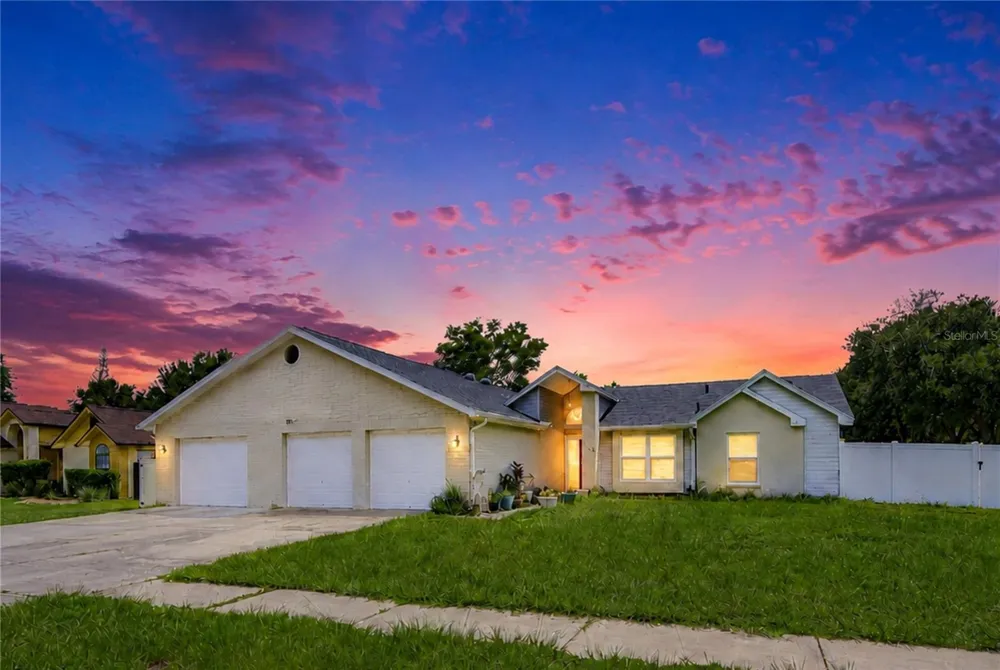
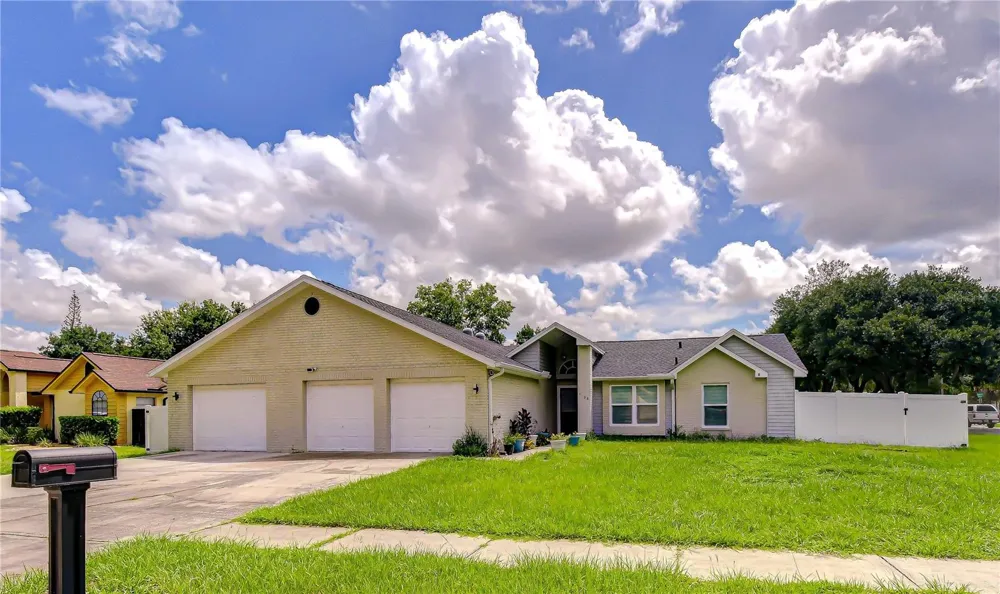
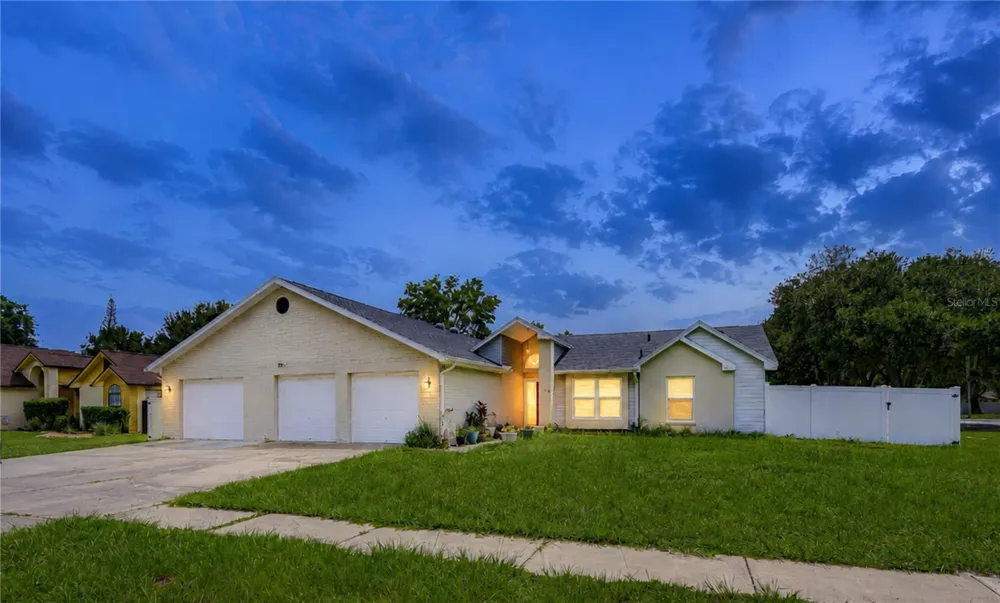
    1108 DOCKSIDE DRIVE Lutz, FL 33559 1108 DOCKSIDE DRIVE Lutz, FL 33559 1108 DOCKSIDE DRIVE Lutz, FL 33559 1108 DOCKSIDE DRIVE Lutz, FL 33559 1108 DOCKSIDE DRIVE Lutz, FL 33559 1108 DOCKSIDE DRIVE Lutz, FL 33559 1108 DOCKSIDE DRIVE Lutz, FL 33559 1108 DOCKSIDE DRIVE Lutz, FL 33559 1108 DOCKSIDE DRIVE Lutz, FL 33559 1108 DOCKSIDE DRIVE Lutz, FL 33559 1108 DOCKSIDE DRIVE Lutz, FL 33559 1108 DOCKSIDE DRIVE Lutz, FL 33559 1108 DOCKSIDE DRIVE Lutz, FL 33559 1108 DOCKSIDE DRIVE Lutz, FL 33559 1108 DOCKSIDE DRIVE Lutz, FL 33559 1108 DOCKSIDE DRIVE Lutz, FL 33559 1108 DOCKSIDE DRIVE Lutz, FL 33559 1108 DOCKSIDE DRIVE Lutz, FL 33559 1108 DOCKSIDE DRIVE Lutz, FL 33559 1108 DOCKSIDE DRIVE Lutz, FL 33559 1108 DOCKSIDE DRIVE Lutz, FL 33559 1108 DOCKSIDE DRIVE Lutz, FL 33559 1108 DOCKSIDE DRIVE Lutz, FL 33559 1108 DOCKSIDE DRIVE Lutz, FL 33559 1108 DOCKSIDE DRIVE Lutz, FL 33559 1108 DOCKSIDE DRIVE Lutz, FL 33559 1108 DOCKSIDE DRIVE Lutz, FL 33559 1108 DOCKSIDE DRIVE Lutz, FL 33559 1108 DOCKSIDE DRIVE Lutz, FL 33559 1108 DOCKSIDE DRIVE Lutz, FL 33559 1108 DOCKSIDE DRIVE Lutz, FL 33559 1108 DOCKSIDE DRIVE Lutz, FL 33559 1108 DOCKSIDE DRIVE Lutz, FL 33559 1108 DOCKSIDE DRIVE Lutz, FL 33559 1108 DOCKSIDE DRIVE Lutz, FL 33559 1108 DOCKSIDE DRIVE Lutz, FL 33559 1108 DOCKSIDE DRIVE Lutz, FL 33559 1108 DOCKSIDE DRIVE Lutz, FL 33559 1108 DOCKSIDE DRIVE Lutz, FL 33559 1108 DOCKSIDE DRIVE Lutz, FL 33559 1108 DOCKSIDE DRIVE Lutz, FL 33559 1108 DOCKSIDE DRIVE Lutz, FL 33559 1108 DOCKSIDE DRIVE Lutz, FL 33559 1108 DOCKSIDE DRIVE Lutz, FL 33559 1108 DOCKSIDE DRIVE Lutz, FL 33559 1108 DOCKSIDE DRIVE Lutz, FL 33559 1108 DOCKSIDE DRIVE Lutz, FL 33559 1108 DOCKSIDE DRIVE Lutz, FL 33559 1108 DOCKSIDE DRIVE Lutz, FL 33559 1108 DOCKSIDE DRIVE Lutz, FL 33559 1108 DOCKSIDE DRIVE Lutz, FL 33559 1108 DOCKSIDE DRIVE Lutz, FL 33559 1108 DOCKSIDE DRIVE Lutz, FL 33559 1108 DOCKSIDE DRIVE Lutz, FL 33559 1108 DOCKSIDE DRIVE Lutz, FL 33559 1108 DOCKSIDE DRIVE Lutz, FL 33559 1108 DOCKSIDE DRIVE Lutz, FL 33559 1108 DOCKSIDE DRIVE Lutz, FL 33559 1108 DOCKSIDE DRIVE Lutz, FL 33559 1108 DOCKSIDE DRIVE Lutz, FL 33559 1108 DOCKSIDE DRIVE Lutz, FL 33559 1108 DOCKSIDE DRIVE Lutz, FL 33559 1108 DOCKSIDE DRIVE Lutz, FL 33559 1108 DOCKSIDE DRIVE Lutz, FL 33559 1108 DOCKSIDE DRIVE Lutz, FL 33559 1108 DOCKSIDE DRIVE Lutz, FL 33559 1108 DOCKSIDE DRIVE Lutz, FL 33559 1108 DOCKSIDE DRIVE Lutz, FL 33559 1108 DOCKSIDE DRIVE Lutz, FL 33559 View All Photos

    $3,195

    | Active

    1108 DOCKSIDE DRIVE

    Lutz, FL 33559

    2,814
    Square Feet
    3
    Beds
    3
    Baths
    0.27
    Acres
    25
    Days on Market
    MFRTB8537189
    MLS#
    Rental
    Type
    House
    Structure
    Residential
    Zone
    Contact

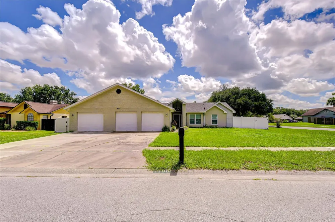
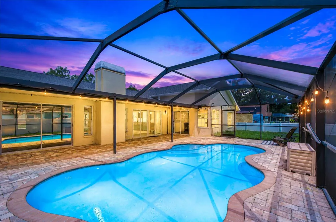
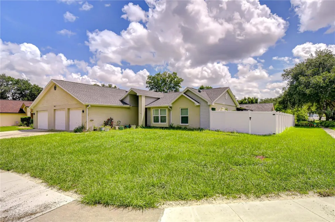
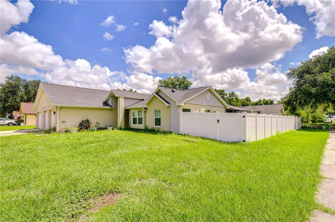
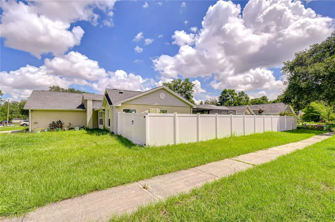
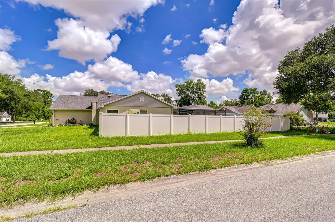
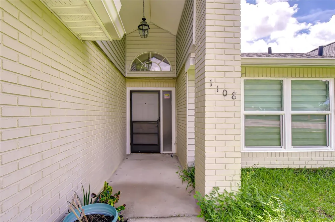
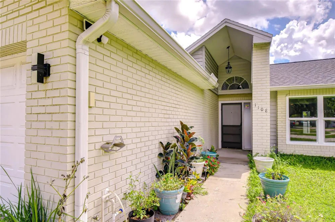
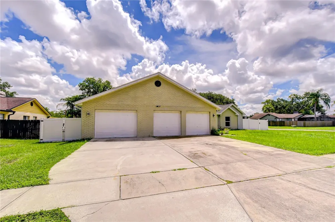
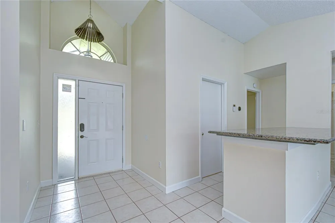
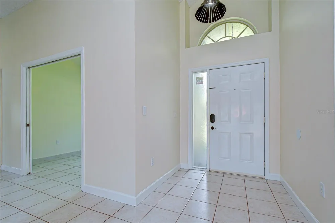
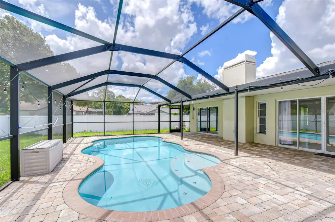
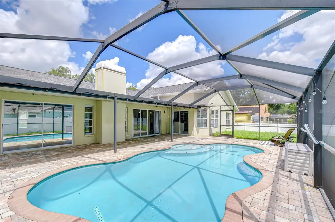
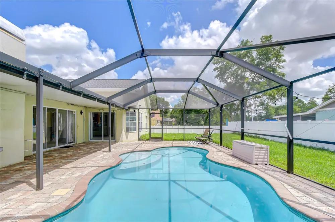
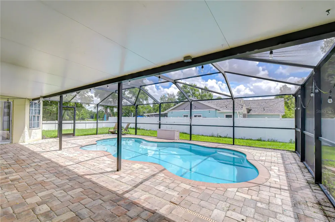
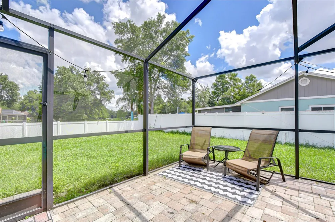
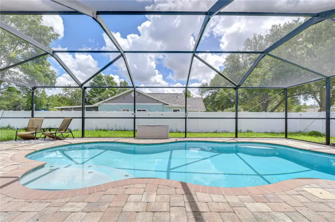
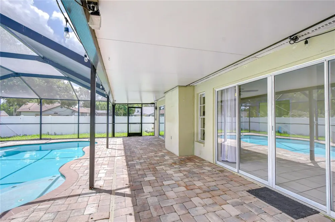
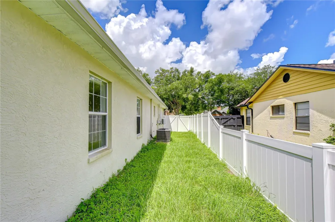
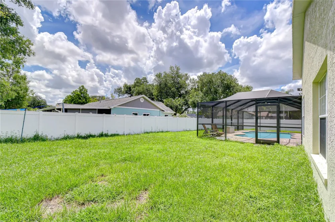
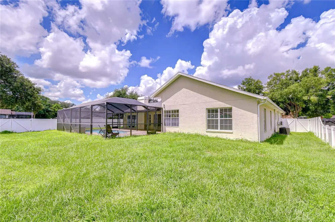
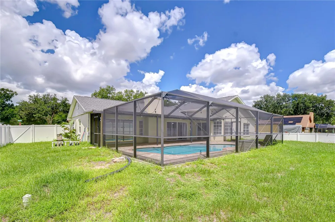
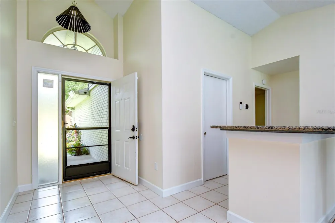
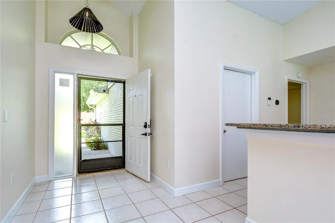
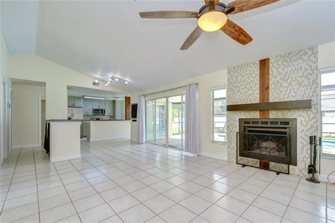
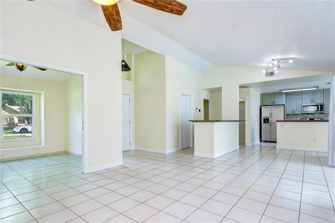
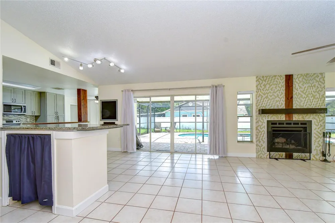
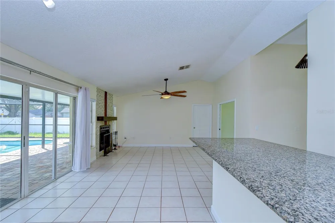
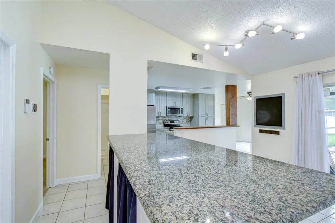
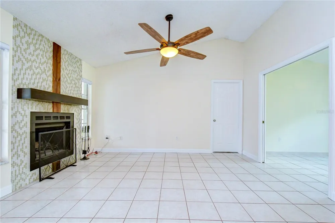
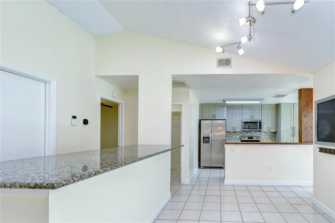
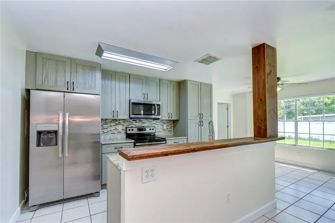
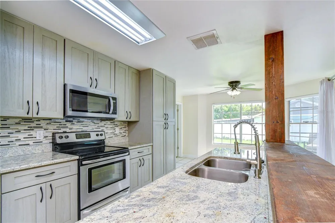
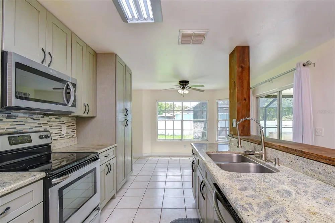
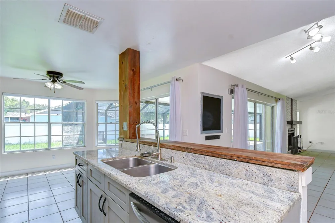
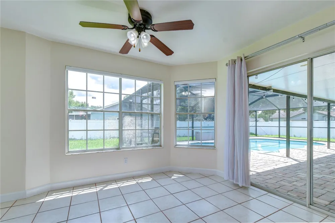
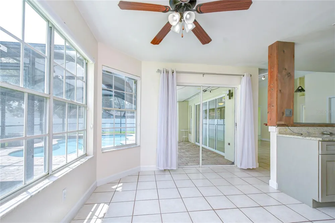
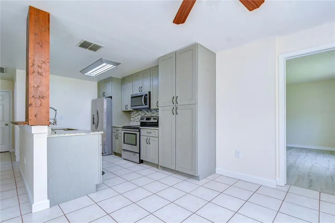
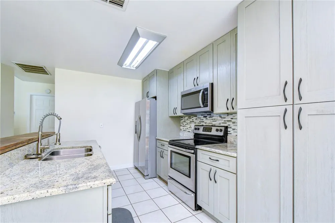
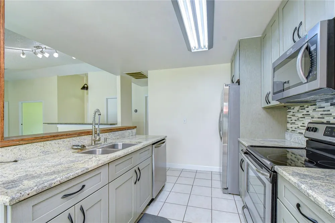
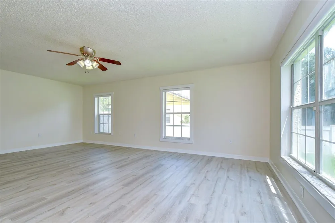
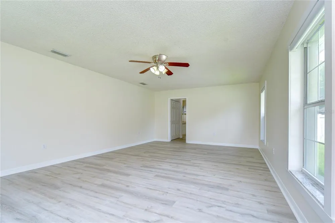
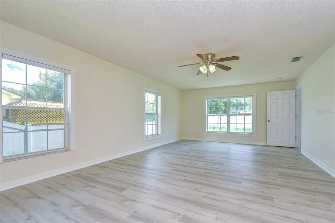
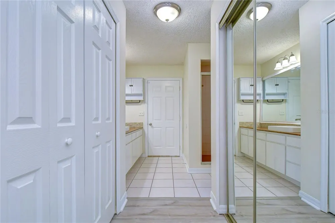
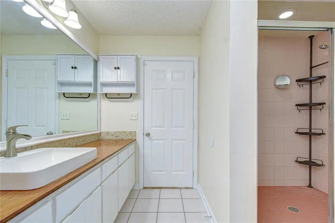
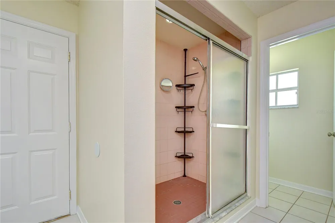
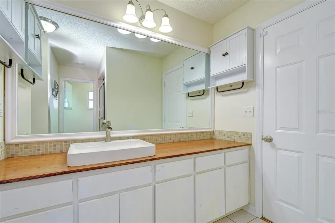
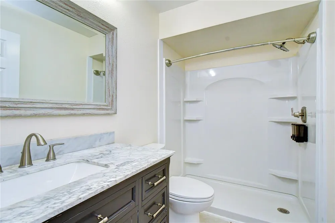
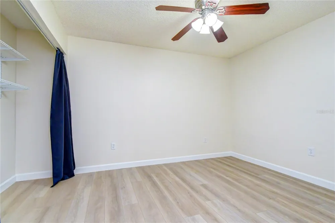
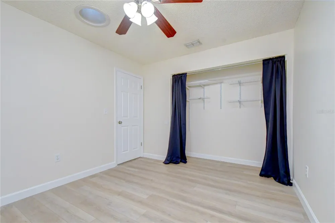
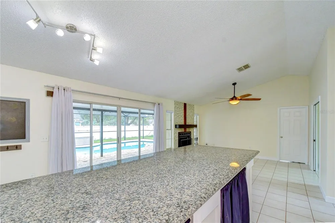
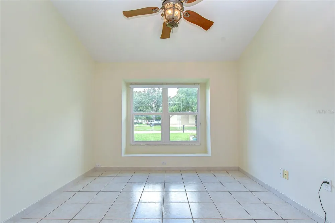
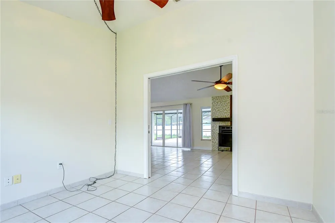
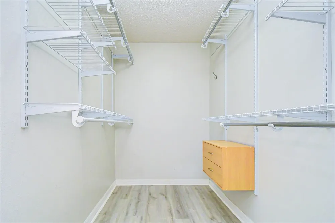
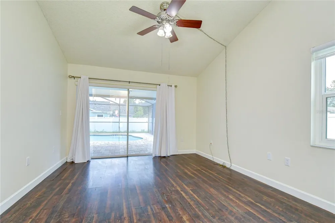
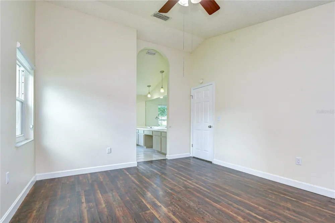
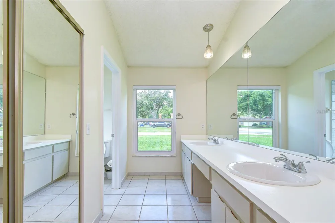
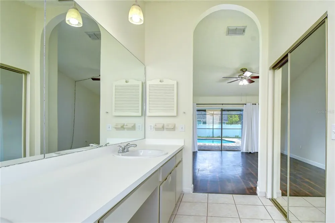
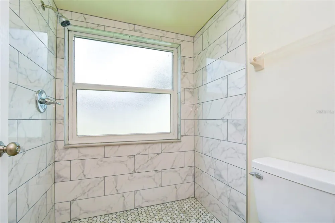
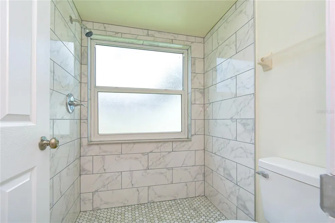
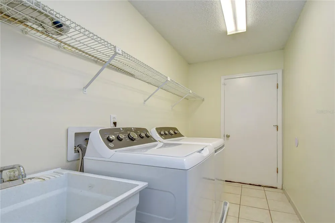
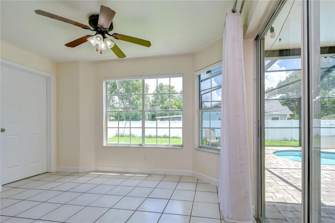
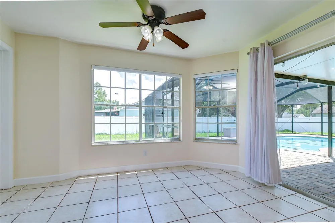
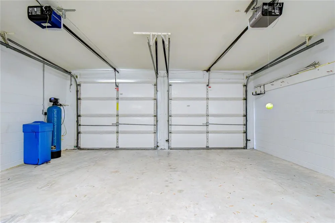
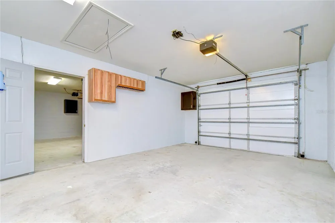
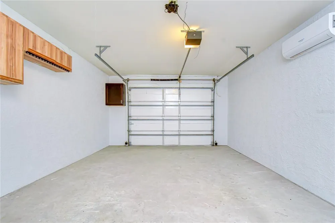
    Welcome to this extensively updated single-story pool paradise on a premier, oversized corner lot in the heart of Lutz. Boasting 2,008 square feet of immaculate living space, this residence reveals a rare layout optimized for a remote work-from-home lifestyle, frequent travelers, or flexible living arrangements. This versatile floor plan features two complete primary suites plus a separate double pocket-door flex room with a built-in window seat—perfect for a fourth bedroom, playroom, or a quiet office. With a new roof (2024), replaced A/C system (2022), and new energy-efficient windows (2026), this turn-key masterpiece offers total peace of mind and lock-and-go convenience. The primary suites are designed for relaxation and privacy. One expansive suite features private sliding glass doors opening directly onto the pool deck alongside a beautifully renovated en-suite bathroom (2026). The second massive retreat features a spacious walk-in closet, dedicated en-suite bath, and convenient interior access directly from the garage for unmatched layout flexibility. The primary flooring has also been updated with newly installed luxury vinyl plank (LVP) flooring (2025). The welcoming open-concept family room features vaulted ceilings paired with a cozy decorative fireplace, durable tile flooring, and expansive double sliding doors framing views of your private backyard oasis. The kitchen is efficiently laid out with updated cabinetry (2022), solid granite countertops, a functional dry bar, a bright breakfast nook with a bay window, and a brand-new refrigerator (2026) and microwave (2026). The home also features a full interior repaint (2026), a serviced water softener system (2025), a dedicated laundry room equipped with a utility sink and a brand-new washer and dryer (2026), and an installed security system available for optional tenant activation. Step outside into a private, fully screened lanai boasting an expansive pavered deck and brand-new patio mesh (2025). An immaculate, crystal-clear in-ground saltwater gunite pool awaits on an expansive 0.27-acre lot, fully secured by a new vinyl privacy fence (2025). While most local pool homes lack yard space, this unique lot features an exceptionally large, sprawling grassy yard perfect for outdoor entertainment. The fence features a custom lowered portion that opens up a pleasant view toward the neighboring lake while keeping the yard secure. Residents will love the location and community amenities, with the county-maintained Turtle Lakes Community Park located right in the subdivision, featuring outdoor tennis courts, a basketball court, a massive open field perfect for recreational sports like football or baseball, and designated community pond access for fishing. The location itself is truly excellent, conveniently situated between County Line Road and SR 54 with immediate access to US 41, I-75, and I-275. You will be just minutes from local daycares, public schools, churches, parks, and the modern Livingston Marketplace plaza featuring the neighborhood Publix Super Market. This vibrant area places you moments from premium regional shopping, dining, and entertainment at the Tampa Premium Outlets, Wiregrass, New Tampa, and USF.

    Property Details
    Interior
    Cathedral Ceiling(s), Ceiling Fans(s), Kitchen/Family Room Combo, Open Floorplan, Primary Bedroom Main Floor, Solid Surface Coun
    Heating
    Central, Electric
    Cooling Features
    Central Air, Mini-Split Unit(s)
    Bedrooms
    3
    Bathrooms
    3.0
    Full Baths
    3
    View
    Pool,Trees/Woods,Water
    Lot Features
    Corner Lot, Oversized Lot, Sidewalk, Paved
    Lot Description
    Corner Lot, Oversized Lot, Sidewalk, Paved
    Pool
    1
    Pool Description
    Child Safety Fence, Gunite, In Ground, Salt Water, Screen Enclosure
    Pool Features
    Child Safety Fence, Gunite, In Ground, Salt Water, Screen Enclosure
    Exterior Materials
    Sidewalk
    Acres
    0.27
    Square Feet
    2814.0
    Parking Features
    Driveway, Garage Door Opener, Guest, Off Street, Workshop in Garage
    Parking
    1
    Parking Type
    Driveway
    Parking Garage Spaces
    3.0
    Property Type
    Rental
    Year Built
    1987
    Sewer Information
    Public Sewer
    Utility Source
    Public
    Utility Features
    Cable Available, Public, Underground Utilities
    Appliances
    Dishwasher, Disposal, Dryer, Electric Water Heater, Microwave, Range, Refrigerator, Washer, Water Softener
    Subdivision
    TURTLE LAKES
    Community Features
    Park, Playground, Sidewalks, Tennis Court(s), Street Lights
    Elementary School
    Denham Oaks Elementary-PO
    Middle School
    Cypress Creek Middle School
    High School
    Cypress Creek High-PO
    County
    Pasco
    Region
    LUTZ
    Date Available
    August 11, 2026
    Original List Price
    $3,700
    Days on Market (Cumulative)
    25
    Pets
    Breed Restrictions, Monthly Pet Fee, Number Limit, Size Limit, Yes
    Pets Allowed
    Breed Restrictions, Monthly Pet Fee, Number Limit, Size Limit, Yes
    MLS #
    TB8537189
    Location
    Legal

    IDX information is provided exclusively for personal, non-commercial use, and may not be used for any purpose other than to identify prospective properties consumers may be interested in purchasing. Information is deemed reliable but not guaranteed. Some IDX listings have been excluded from this website. Listing Information presented by local MLS brokerage: Susan Camus | Imagine Properties

    Provided By
    Listed by Alex Ciumasu (#MFR261554815)
    Listing Office: TAMPA4U.COM REALTY,LLC (#MFR777138)

    Susan Camus | Imagine Properties Have a question about this home?

    Interested in Purchasing 1108 DOCKSIDE DRIVE?

    Get an estimate on monthly payments on this property.

    $
    years
    Down Payment
    $
    %
    Interest Rate
    %
    Tax Rate
    %
    $
    $annually
    $monthly
    Estimated Monthly Payment
    $0.00
    Loan Amount
    $0.00