(845) 398-1717 susan@ImagineProperties1.com Imagine Properties
    Traffic Dashboard
    Home Home
    • HOME
    • ABOUT
      • Learn More
      • Meet the Team
      • Reviews
    • LIST OF SERVICES
      • Union News
      • Services
    • MORTGAGE
      • Mortgage Calculator
    • COMMUNITIES
      • Areas
      • Community News
      • All Listings
      • Palm Beach County
      • New Jersey
    • IMAGINE HELP
    • BUYERS
      • Buying Tips
      • Featured Listings
      • Search New York Homes
      • Search New Jersey Homes
    • SELLERS
      • Home Valuation
    • INVESTORS
    • RESOURCES
      • Slattery Moving & Storage
      • Short Sale
      • Senior Real Estate
      • Probate
      • Articles
    • MORE
      • Florida
      • School Report
      • Real Estate Tips
      • Sold Properties
    • RITZ-CARLTON RESIDENCES
    • CONTACT
    Traffic Dashboard
    Susan Camus
    (845) 398-1717 susan@ImagineProperties1.com
    • 100 Dutch Hill Rd Suite 260
      Orangeburg, NY 10962
    Home
    • HOME
    • ABOUT
    • LIST OF SERVICES
    • MORTGAGE
    • COMMUNITIES
    • IMAGINE HELP
    • BUYERS
    • SELLERS
    • INVESTORS
    • RESOURCES
    • MORE
    • RITZ-CARLTON RESIDENCES
    • CONTACT
    Legal
    • Privacy
    • Terms
    • DMCA
    • Accessibility
    • Fair Housing
    Account
    • Dashboard
    • Logout
    • Login
    Susan Camus | Imagine Properties - Footer Logo
    ©2026 Imagine Properties. All rights reserved.
    Website built by CloseHack.
    Miami Association of REALTORS®

    MIAMI ASSOCIATION OF REALTORS® All information deemed reliable but not guaranteed. All properties are subject to prior sale, change or withdrawal. Neither listing broker(s) or information provider(s) shall be responsible for any typographical errors, misinformation, misprints and shall be held totally harmless. Listing(s) information is provided for consumer's personal, non-commercial use and may not be used for any purpose other than to identify prospective properties consumers may be interested in purchasing. The data relating to real estate for sale on this website comes in part from the Internet Data Exchange program of the Multiple Listing Service. Real estate listings held by brokerage firms other than Marjo Realty Co. may be marked with the Internet Data Exchange logo and detailed information about those properties will include the name of the listing broker(s) when required by the MLS.

    New Jersey Multiple Listing Service, Inc.

    The data relating to the real estate for sale on this web site comes in part from the Internet Data Exchange Program of the NJMLS. Real estate listings held by brokerage firms other than Susan Camus | Imagine Properties are marked with the Internet Data Exchange logo and information about them includes the name of the listing brokers. Some properties listed with the participating brokers do not appear on this website at the request of the seller. Listings of brokers that do not participate in Internet Data Exchange do not appear on this website. 

    All information deemed reliable but not guaranteed. Last date updated: 01/09/2023

    2023 New Jersey Multiple Listing Service, Inc. All rights reserved.  

    My Florida Regional MLS DBA Stellar MLS

    IDX information is provided exclusively for personal, non-commercial use, and may not be used for any purpose other than to identify prospective properties consumers may be interested in purchasing. Information is deemed reliable but not guaranteed. Some IDX listings have been excluded from this website. Listing Information presented by local MLS brokerage: Susan Camus | Imagine Properties

    OneKey MLS

    IDX information is provided exclusively for personal, non-commercial use, and may not be used for any purpose other than to identify prospective properties consumers may be interested in purchasing. Information is deemed reliable but not guaranteed.
    Return
    • All Types
    • House+2 more
    • Price
    • Bed/Bath
    • Size
    • Dates
    • Filters
    • Amenities
    • Save
    Listings
    No results
    Sort
    Home / San Juan / 1052 ASHFORD AVENUE #PH-18
    1052 ASHFORD AVENUE #PH-18 San Juan, PR 00907 1052 ASHFORD AVENUE #PH-18 San Juan, PR 00907 1052 ASHFORD AVENUE #PH-18 San Juan, PR 00907 1052 ASHFORD AVENUE #PH-18 San Juan, PR 00907 1052 ASHFORD AVENUE #PH-18 San Juan, PR 00907 1052 ASHFORD AVENUE #PH-18 San Juan, PR 00907 1052 ASHFORD AVENUE #PH-18 San Juan, PR 00907 1052 ASHFORD AVENUE #PH-18 San Juan, PR 00907 1052 ASHFORD AVENUE #PH-18 San Juan, PR 00907 1052 ASHFORD AVENUE #PH-18 San Juan, PR 00907 1052 ASHFORD AVENUE #PH-18 San Juan, PR 00907 1052 ASHFORD AVENUE #PH-18 San Juan, PR 00907 1052 ASHFORD AVENUE #PH-18 San Juan, PR 00907 1052 ASHFORD AVENUE #PH-18 San Juan, PR 00907 1052 ASHFORD AVENUE #PH-18 San Juan, PR 00907 1052 ASHFORD AVENUE #PH-18 San Juan, PR 00907 1052 ASHFORD AVENUE #PH-18 San Juan, PR 00907 1052 ASHFORD AVENUE #PH-18 San Juan, PR 00907 1052 ASHFORD AVENUE #PH-18 San Juan, PR 00907 1052 ASHFORD AVENUE #PH-18 San Juan, PR 00907 1052 ASHFORD AVENUE #PH-18 San Juan, PR 00907 1052 ASHFORD AVENUE #PH-18 San Juan, PR 00907 1052 ASHFORD AVENUE #PH-18 San Juan, PR 00907 1052 ASHFORD AVENUE #PH-18 San Juan, PR 00907 1052 ASHFORD AVENUE #PH-18 San Juan, PR 00907 1052 ASHFORD AVENUE #PH-18 San Juan, PR 00907 1052 ASHFORD AVENUE #PH-18 San Juan, PR 00907 1052 ASHFORD AVENUE #PH-18 San Juan, PR 00907 1052 ASHFORD AVENUE #PH-18 San Juan, PR 00907 1052 ASHFORD AVENUE #PH-18 San Juan, PR 00907 View All Photos

    $12,500,000

    | Active

    1052 ASHFORD AVENUE #PH-18

    San Juan, PR 00907

    8,313
    Square Feet
    2
    Beds
    5
    Baths
    0.06
    Acres
    29
    Days on Market
    PR9123120
    MLS#
    Condo
    Structure
    Residential
    Zone
    Contact

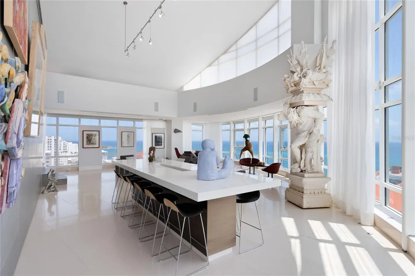
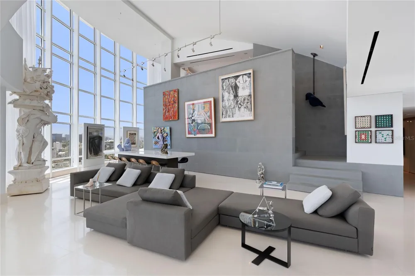
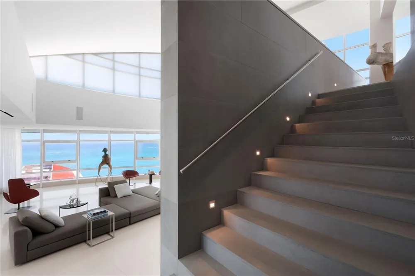
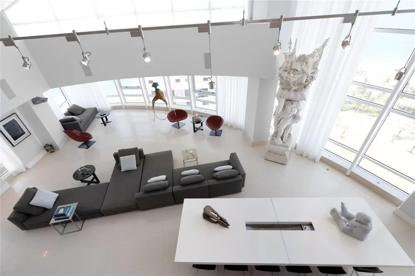
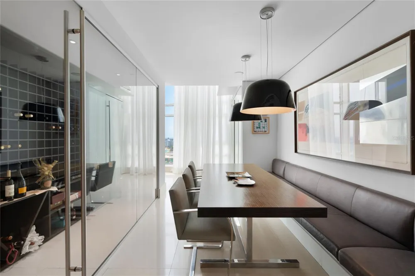
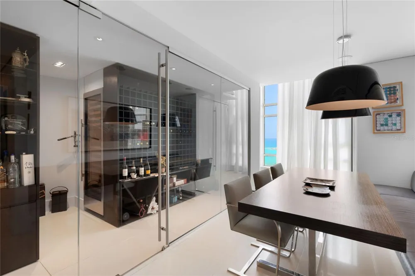
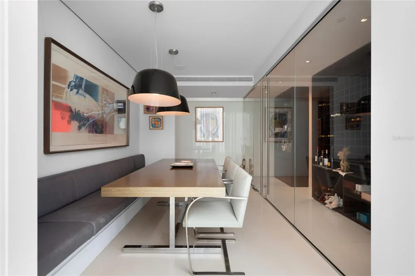
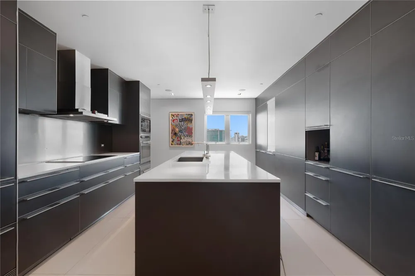
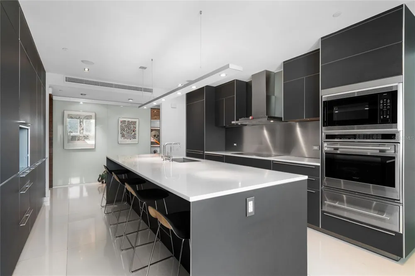
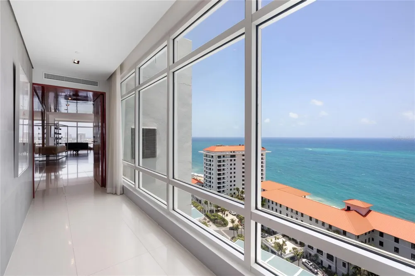
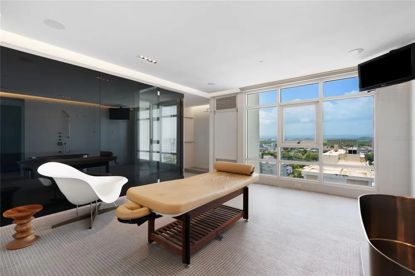
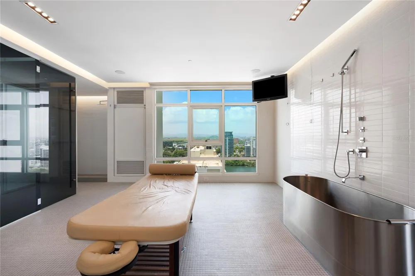
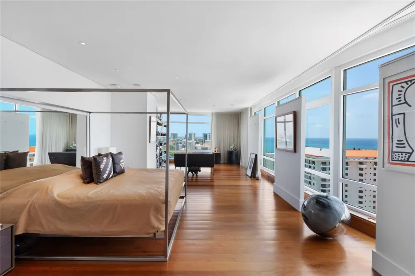
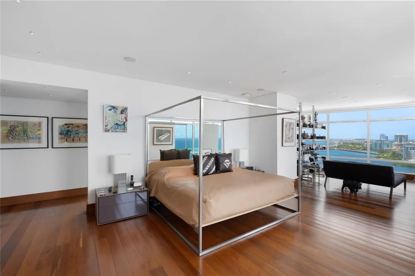
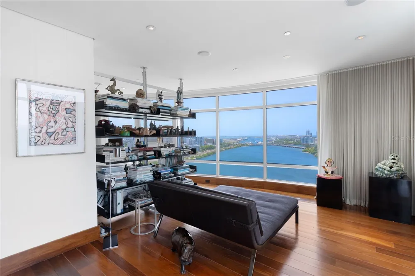
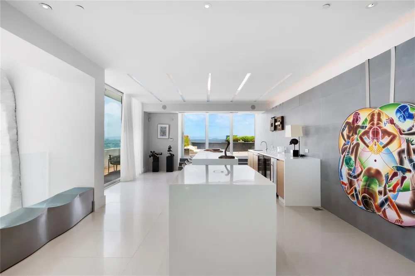
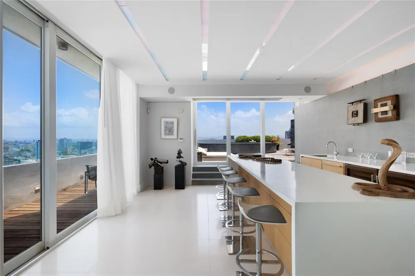
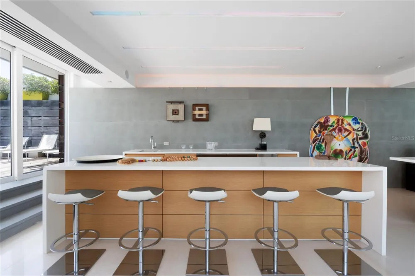
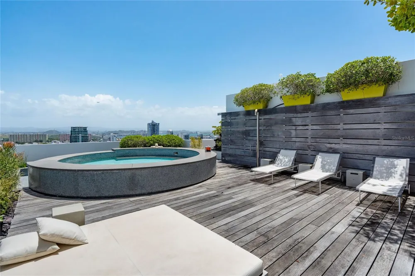
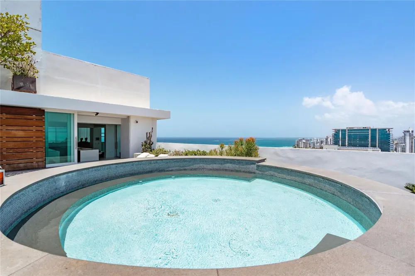
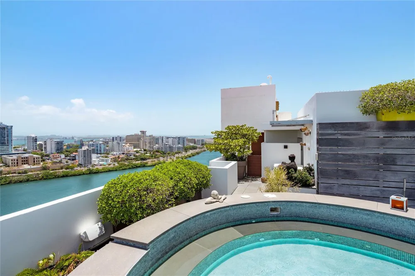
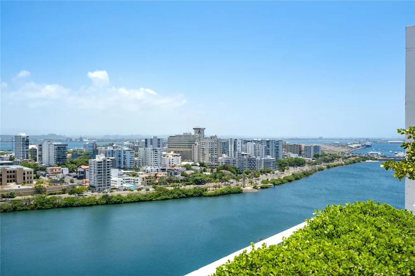
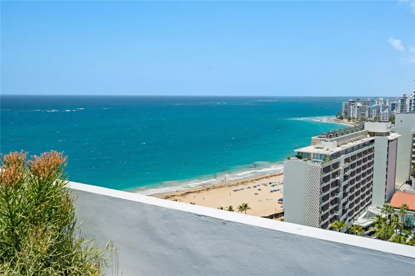
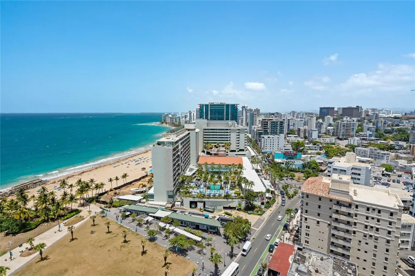
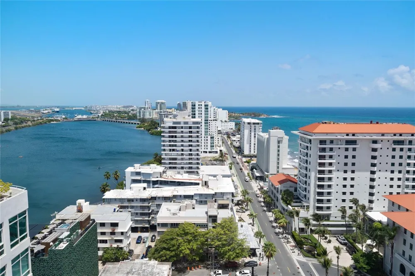
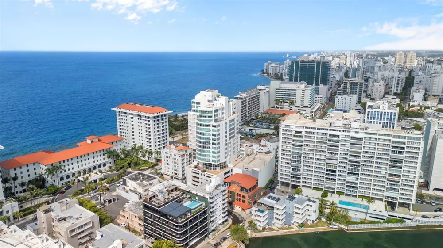
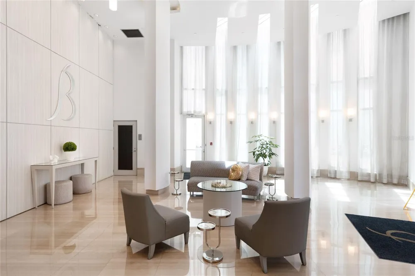
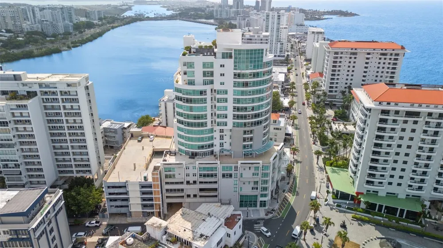
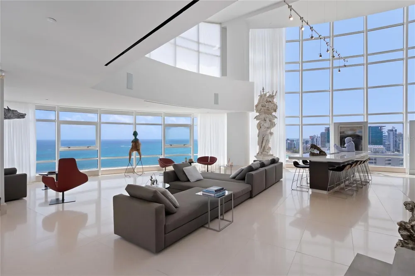
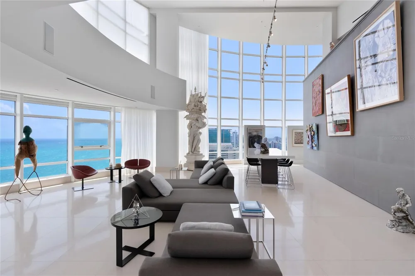
    This one-of-a-kind Penthouse at 1052 Ashford Avenue is among the most extraordinary residences in Puerto Rico. Offering 8,313 square feet of meticulously designed living space, the home features two expansive bedroom suites (with the potential to convert to four), four full bathrooms, two powder rooms, and breathtaking panoramic views of the Condado Lagoon and the Atlantic Ocean. The residence is further enhanced by four deeded parking spaces and two private storage rooms, offering exceptional convenience rarely found in luxury condominium living. Three private elevators open directly into an elegant vestibule, creating a grand arrival experience that immediately shows the residence's remarkable scale, architectural sophistication, and spectacular vistas. Masterfully conceived by respected architect Gonzalo Ferrer and renowned interior designer Jean Pierre Santoni for a distinguished businessman and internationally recognized art collector, this exceptional two-level penthouse occupies the 18th and 19th floors of The Bristol. Boasting 360-degree panoramic views, it is the largest and most impressive condominium residence currently offered for sale in the Condado District. The main level is thoughtfully designed for both everyday living and elegant entertainment. It includes expansive living and dining areas, a gourmet kitchen, two family rooms, two luxurious bedroom suites, four full bathrooms, a powder room, a private spa featuring a Turkish Hammam marble bed, a climate-controlled wine cellar, a laundry room, and generous storage space. The upper level is dedicated entirely to entertainment and relaxation. This spectacular retreat features a private 18-foot diameter pool, a fully equipped bar, and seamlessly integrated indoor and outdoor living areas that capture some of the most breathtaking views in Condado. With only 30 exclusive residences, Bristol offers an unparalleled level of privacy, sophistication, and prestige in Condado, Puerto Rico's premier oceanfront neighborhood. Renowned for its vibrant lifestyle, world-class dining, luxury boutiques, and walkable waterfront setting, Condado is one of the island's most desirable residential destinations, making Bristol a truly exceptional place to call home.

    Property Details
    Interior
    Living Room/Dining Room Combo, Stone Counters, Walk-In Closet(s)
    Cooling Features
    Central Air
    Bedrooms
    2
    Bathrooms
    5.0
    Full Baths
    4
    Half Baths
    2
    View
    Water,Beach,Gulf/Ocean - Full
    Lot Features
    Corner Lot
    Stories
    1
    Lot Description
    Corner Lot
    Pool
    1
    Pool Description
    Above Ground
    Pool Features
    Above Ground
    Exterior Materials
    Other, Storage
    Acres
    0.06
    Square Feet
    8313.0
    Parking Features
    Assigned
    Parking
    1
    Parking Spaces
    4
    Parking Type
    Garage
    Parking Garage Spaces
    4.0
    Property Type
    Purchase
    Year Built
    2006
    Foundation
    Slab
    Roof
    Concrete
    Sewer Information
    Public Sewer
    Utility Source
    Public
    Utility Features
    Cable Available, Electricity Available, Phone Available, Water Available
    Appliances
    Built-In Oven, Cooktop, Dishwasher, Dryer, Electric Water Heater, Ice Maker, Microwave, Refrigerator, Washer, Wine Refrigerator
    Subdivision
    BRISTOL CONDOMINIUM
    Community Features
    Fitness Center, Gated Community - Guard
    County
    San Juan
    Region
    SAN JUAN
    Zoning
    R
    Original List Price
    $12,500,000
    Days on Market (Cumulative)
    29
    HOA
    1
    HOA Fees
    4657.16
    Pets
    1
    Pets Allowed
    1
    Ownership
    Fee Simple
    MLS #
    PR9123120
    Location
    Legal

    IDX information is provided exclusively for personal, non-commercial use, and may not be used for any purpose other than to identify prospective properties consumers may be interested in purchasing. Information is deemed reliable but not guaranteed. Some IDX listings have been excluded from this website. Listing Information presented by local MLS brokerage: Susan Camus | Imagine Properties
    Last Updated: Aug 30, 2026 4:51 PM. Source: SMLS

    Provided By
    Listed by Francisco Diaz Fournier (#MFR743520076), Email: paco@luxurycollectionre.com
    Listing Office: LUXURY COLLECTION REAL ESTATE (#MFR743574375)

    Susan Camus | Imagine Properties Have a question about this home?

    Interested in Purchasing 1052 ASHFORD AVENUE #PH-18?

    Get an estimate on monthly payments on this property.

    $
    years
    Down Payment
    $
    %
    Interest Rate
    %
    Tax Rate
    %
    $
    $annually
    $monthly
    Estimated Monthly Payment
    $0.00
    Loan Amount
    $0.00