(845) 398-1717 susan@ImagineProperties1.com Imagine Properties
    Traffic Dashboard
    Home Home
    • HOME
    • ABOUT
      • Learn More
      • Meet the Team
      • Reviews
    • LIST OF SERVICES
      • Union News
      • Services
    • MORTGAGE
      • Mortgage Calculator
    • COMMUNITIES
      • Areas
      • Community News
      • All Listings
      • Palm Beach County
      • New Jersey
    • IMAGINE HELP
    • BUYERS
      • Buying Tips
      • Featured Listings
      • Search New York Homes
      • Search New Jersey Homes
    • SELLERS
      • Home Valuation
    • INVESTORS
    • RESOURCES
      • Slattery Moving & Storage
      • Short Sale
      • Senior Real Estate
      • Probate
      • Articles
    • MORE
      • Florida
      • School Report
      • Real Estate Tips
      • Sold Properties
    • RITZ-CARLTON RESIDENCES
    • CONTACT
    Traffic Dashboard
    Susan Camus
    (845) 398-1717 susan@ImagineProperties1.com
    • 100 Dutch Hill Rd Suite 260
      Orangeburg, NY 10962
    Home
    • HOME
    • ABOUT
    • LIST OF SERVICES
    • MORTGAGE
    • COMMUNITIES
    • IMAGINE HELP
    • BUYERS
    • SELLERS
    • INVESTORS
    • RESOURCES
    • MORE
    • RITZ-CARLTON RESIDENCES
    • CONTACT
    Legal
    • Privacy
    • Terms
    • DMCA
    • Accessibility
    • Fair Housing
    Account
    • Dashboard
    • Logout
    • Login
    Susan Camus | Imagine Properties - Footer Logo
    ©2026 Imagine Properties. All rights reserved.
    Website built by CloseHack.
    Miami Association of REALTORS®

    MIAMI ASSOCIATION OF REALTORS® All information deemed reliable but not guaranteed. All properties are subject to prior sale, change or withdrawal. Neither listing broker(s) or information provider(s) shall be responsible for any typographical errors, misinformation, misprints and shall be held totally harmless. Listing(s) information is provided for consumer's personal, non-commercial use and may not be used for any purpose other than to identify prospective properties consumers may be interested in purchasing. The data relating to real estate for sale on this website comes in part from the Internet Data Exchange program of the Multiple Listing Service. Real estate listings held by brokerage firms other than Marjo Realty Co. may be marked with the Internet Data Exchange logo and detailed information about those properties will include the name of the listing broker(s) when required by the MLS.

    New Jersey Multiple Listing Service, Inc.

    The data relating to the real estate for sale on this web site comes in part from the Internet Data Exchange Program of the NJMLS. Real estate listings held by brokerage firms other than Susan Camus | Imagine Properties are marked with the Internet Data Exchange logo and information about them includes the name of the listing brokers. Some properties listed with the participating brokers do not appear on this website at the request of the seller. Listings of brokers that do not participate in Internet Data Exchange do not appear on this website. 

    All information deemed reliable but not guaranteed. Last date updated: 01/09/2023

    2023 New Jersey Multiple Listing Service, Inc. All rights reserved.  

    My Florida Regional MLS DBA Stellar MLS

    IDX information is provided exclusively for personal, non-commercial use, and may not be used for any purpose other than to identify prospective properties consumers may be interested in purchasing. Information is deemed reliable but not guaranteed. Some IDX listings have been excluded from this website. Listing Information presented by local MLS brokerage: Susan Camus | Imagine Properties

    OneKey MLS

    IDX information is provided exclusively for personal, non-commercial use, and may not be used for any purpose other than to identify prospective properties consumers may be interested in purchasing. Information is deemed reliable but not guaranteed.
    Return
    • All Types
    • House+2 more
    • Price
    • Bed/Bath
    • Size
    • Dates
    • Filters
    • Amenities
    • Save
    Listings
    No results
    Sort
    Home / Guaynabo / 105 ORTEGON AVENUE #PH1
    105 ORTEGON AVENUE #PH1 Guaynabo, PR 00966 105 ORTEGON AVENUE #PH1 Guaynabo, PR 00966 105 ORTEGON AVENUE #PH1 Guaynabo, PR 00966 105 ORTEGON AVENUE #PH1 Guaynabo, PR 00966 105 ORTEGON AVENUE #PH1 Guaynabo, PR 00966 105 ORTEGON AVENUE #PH1 Guaynabo, PR 00966 105 ORTEGON AVENUE #PH1 Guaynabo, PR 00966 105 ORTEGON AVENUE #PH1 Guaynabo, PR 00966 105 ORTEGON AVENUE #PH1 Guaynabo, PR 00966 105 ORTEGON AVENUE #PH1 Guaynabo, PR 00966 105 ORTEGON AVENUE #PH1 Guaynabo, PR 00966 105 ORTEGON AVENUE #PH1 Guaynabo, PR 00966 105 ORTEGON AVENUE #PH1 Guaynabo, PR 00966 105 ORTEGON AVENUE #PH1 Guaynabo, PR 00966 105 ORTEGON AVENUE #PH1 Guaynabo, PR 00966 105 ORTEGON AVENUE #PH1 Guaynabo, PR 00966 105 ORTEGON AVENUE #PH1 Guaynabo, PR 00966 105 ORTEGON AVENUE #PH1 Guaynabo, PR 00966 105 ORTEGON AVENUE #PH1 Guaynabo, PR 00966 105 ORTEGON AVENUE #PH1 Guaynabo, PR 00966 105 ORTEGON AVENUE #PH1 Guaynabo, PR 00966 105 ORTEGON AVENUE #PH1 Guaynabo, PR 00966 105 ORTEGON AVENUE #PH1 Guaynabo, PR 00966 105 ORTEGON AVENUE #PH1 Guaynabo, PR 00966 105 ORTEGON AVENUE #PH1 Guaynabo, PR 00966 105 ORTEGON AVENUE #PH1 Guaynabo, PR 00966 105 ORTEGON AVENUE #PH1 Guaynabo, PR 00966 105 ORTEGON AVENUE #PH1 Guaynabo, PR 00966 105 ORTEGON AVENUE #PH1 Guaynabo, PR 00966 105 ORTEGON AVENUE #PH1 Guaynabo, PR 00966 105 ORTEGON AVENUE #PH1 Guaynabo, PR 00966 105 ORTEGON AVENUE #PH1 Guaynabo, PR 00966 105 ORTEGON AVENUE #PH1 Guaynabo, PR 00966 105 ORTEGON AVENUE #PH1 Guaynabo, PR 00966 105 ORTEGON AVENUE #PH1 Guaynabo, PR 00966 105 ORTEGON AVENUE #PH1 Guaynabo, PR 00966 105 ORTEGON AVENUE #PH1 Guaynabo, PR 00966 105 ORTEGON AVENUE #PH1 Guaynabo, PR 00966 105 ORTEGON AVENUE #PH1 Guaynabo, PR 00966 105 ORTEGON AVENUE #PH1 Guaynabo, PR 00966 105 ORTEGON AVENUE #PH1 Guaynabo, PR 00966 105 ORTEGON AVENUE #PH1 Guaynabo, PR 00966 105 ORTEGON AVENUE #PH1 Guaynabo, PR 00966 105 ORTEGON AVENUE #PH1 Guaynabo, PR 00966 105 ORTEGON AVENUE #PH1 Guaynabo, PR 00966 105 ORTEGON AVENUE #PH1 Guaynabo, PR 00966 105 ORTEGON AVENUE #PH1 Guaynabo, PR 00966 105 ORTEGON AVENUE #PH1 Guaynabo, PR 00966 105 ORTEGON AVENUE #PH1 Guaynabo, PR 00966 105 ORTEGON AVENUE #PH1 Guaynabo, PR 00966 105 ORTEGON AVENUE #PH1 Guaynabo, PR 00966 105 ORTEGON AVENUE #PH1 Guaynabo, PR 00966 105 ORTEGON AVENUE #PH1 Guaynabo, PR 00966 105 ORTEGON AVENUE #PH1 Guaynabo, PR 00966 105 ORTEGON AVENUE #PH1 Guaynabo, PR 00966 105 ORTEGON AVENUE #PH1 Guaynabo, PR 00966 105 ORTEGON AVENUE #PH1 Guaynabo, PR 00966 105 ORTEGON AVENUE #PH1 Guaynabo, PR 00966 105 ORTEGON AVENUE #PH1 Guaynabo, PR 00966 105 ORTEGON AVENUE #PH1 Guaynabo, PR 00966 105 ORTEGON AVENUE #PH1 Guaynabo, PR 00966 105 ORTEGON AVENUE #PH1 Guaynabo, PR 00966 View All Photos

    $18,000

    | Active

    105 ORTEGON AVENUE #PH1

    Guaynabo, PR 00966

    4,147
    Square Feet
    5
    Beds
    4.5
    Baths
    0.10
    Acres
    171
    Days on Market
    PR9119862
    MLS#
    Rental
    Type
    Apartment
    Structure
    Residential
    Zone
    Contact

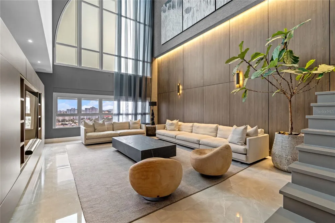
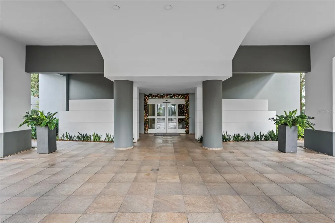
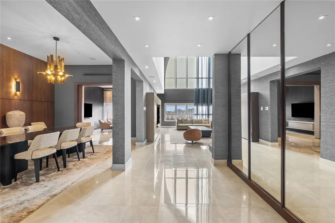
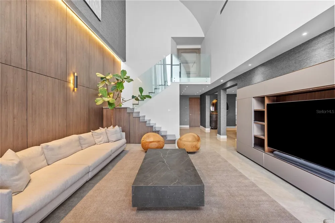
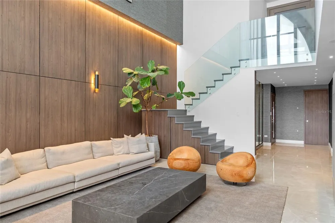
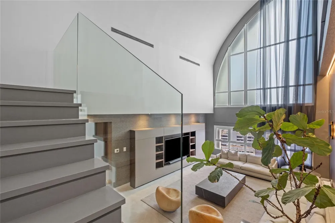
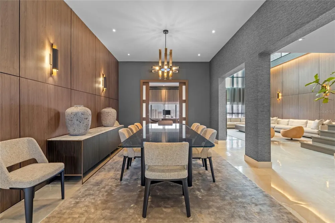
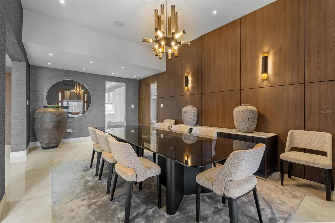
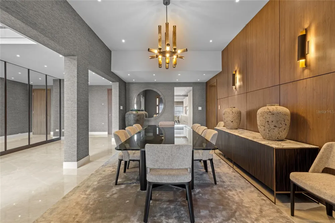
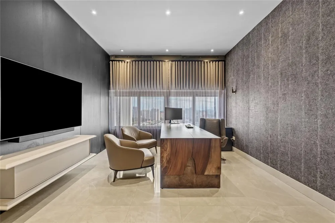
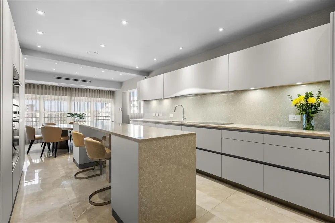
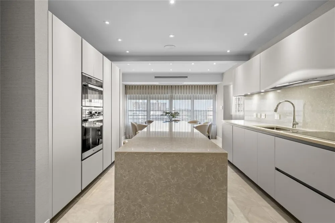
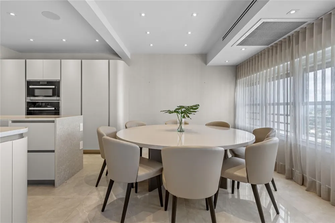
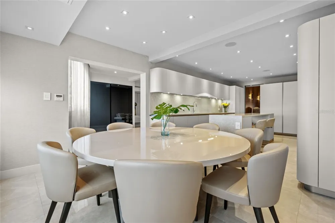
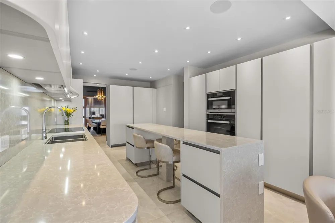
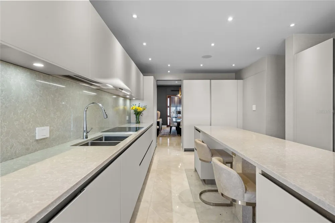
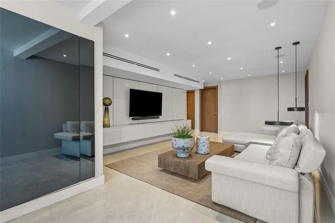
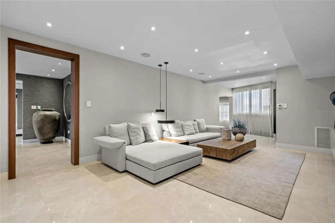
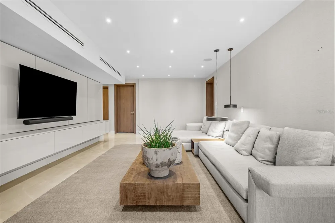
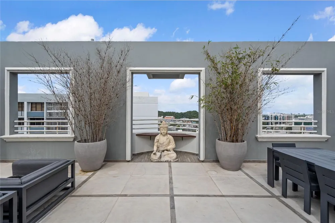
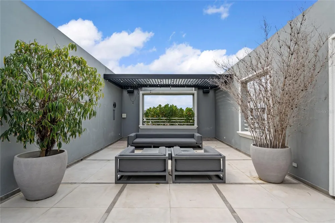
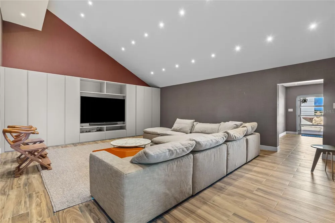
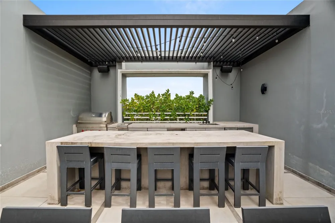
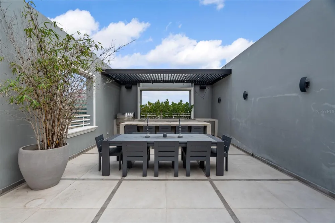
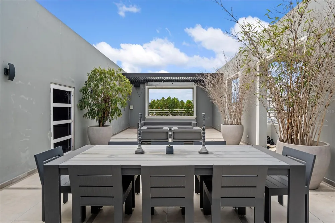
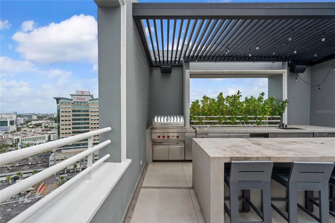
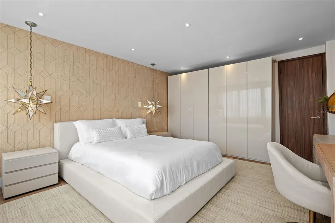
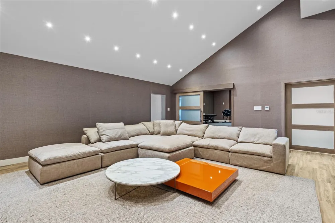
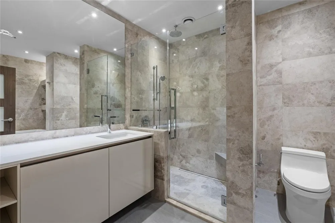
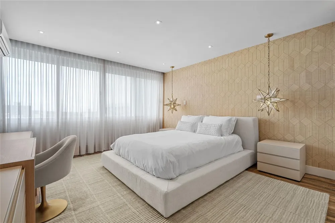
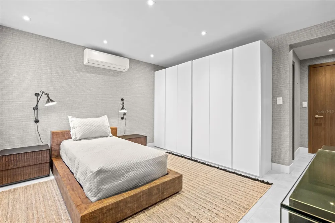
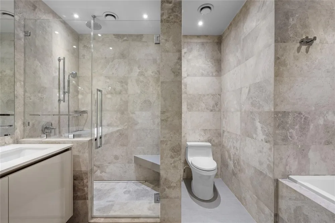
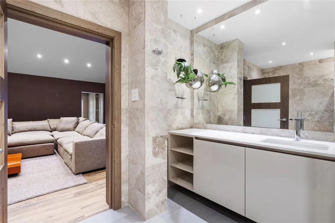
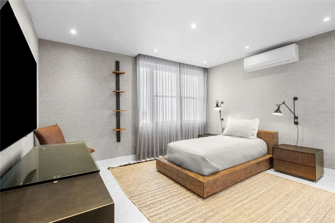
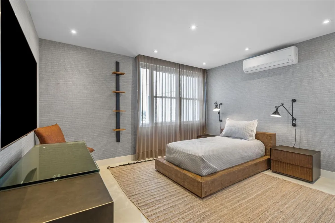
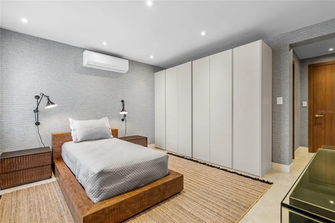
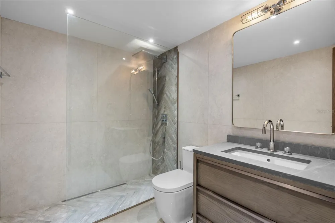
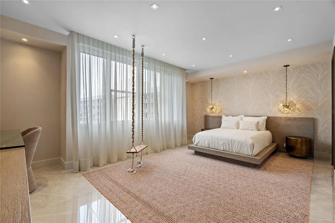
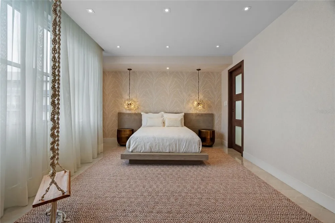
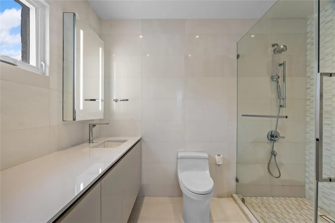
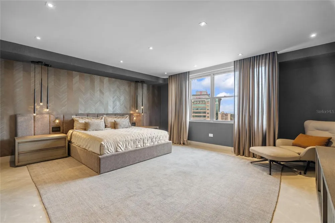
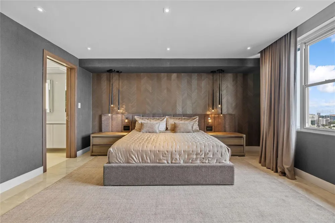
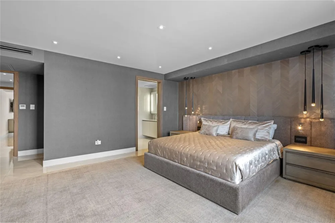
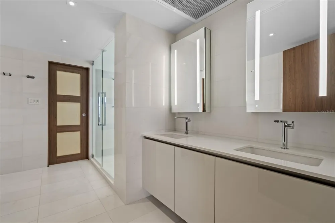
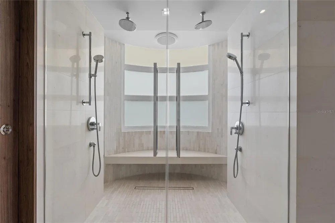
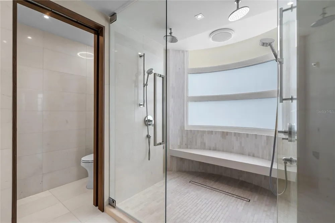
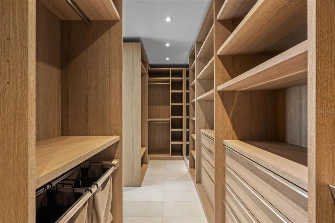
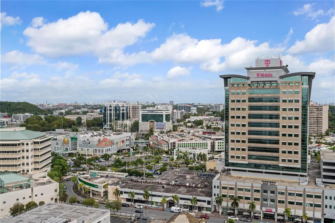
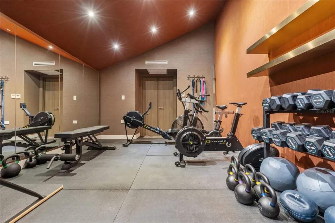
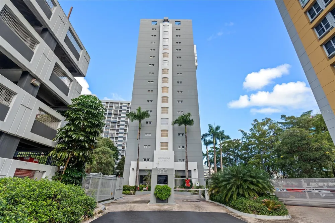
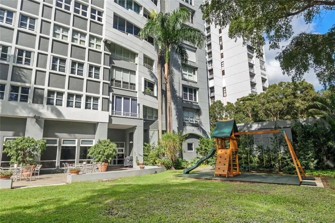
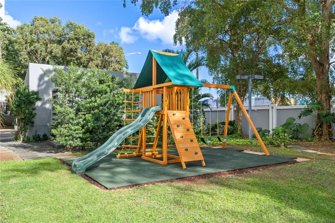
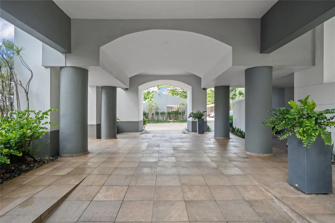
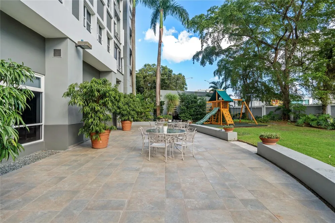
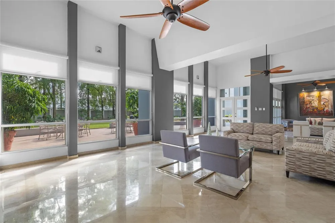
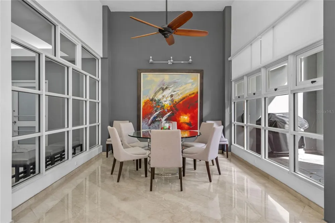
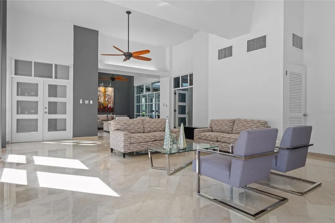
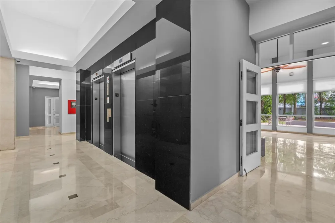
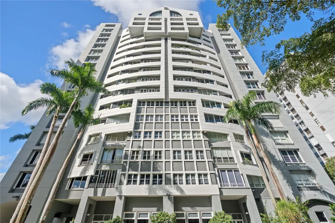
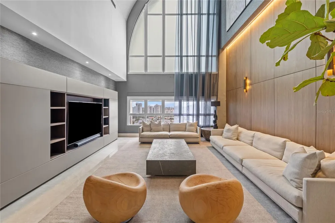
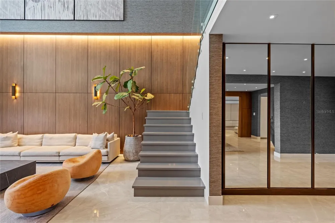
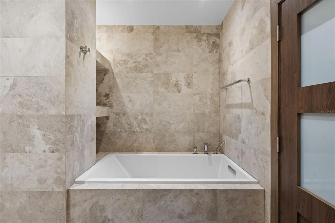
    The Summit Penthouse at Caparra Classic is a fully remodeled two-story residence that stands apart within Guaynabo’s San Patricio district. Rare in scale, layout, and level of finish, the home combines the privacy of a boutique building with the proportions and amenities typically found in a standalone residence. With 4,147 square feet of interior space, five bedrooms, four full bathrooms, and a powder room, the residence offers the presence and comfort of a house while maintaining the convenience of condominium living in one of the metro area’s most central neighborhoods. The home comes fully furnished and equipped, with natural light streaming through on both levels. Three spacious living and entertainment areas are thoughtfully distributed across the residence. Two sit on the main level, while a central family lounge upstairs connects the bedrooms, private gym, and outdoor terrace, creating a natural hub for daily living. A private office on the first floor provides a dedicated workspace separate from the main gathering areas. The outdoor rooftop patio expands the living experience with a fully equipped outdoor kitchen, bar, BBQ, generous seating areas, and open city views, creating a setting designed for both entertaining and everyday relaxation. Upstairs, the primary suite functions as its own private retreat, featuring a spacious bathroom with a his-and-hers shower, soaking tub, and separate walk-in closets. A fully equipped private gym is also located on this level. Caparra Classic is a boutique residential building with only two residences per floor, a characteristic that contributes to its quiet and private atmosphere. Residents benefit from 24-hour security, controlled access, elevators, on-site building management, and private storage areas. The building is equipped with a full-power generator and a water cistern, ensuring uninterrupted service.The building’s grand entrance opens to an elegant lobby with meeting and seating areas, designed for residents and guests. Outdoor common spaces include landscaped seating areas, a lawn, and a children’s playground. Covered resident parking and visitor parking are available, and the building accommodates electric vehicle charging as part of its infrastructure upgrades. Located in Guaynabo’s San Patricio district, the residence sits minutes from schools, shopping, and restaurants, with quick access to San Juan and the surrounding metro area.

    Property Details
    Interior
    Built-in Features, High Ceilings, PrimaryBedroom Upstairs, Walk-In Closet(s), Wet Bar, Window Treatments
    Cooling Features
    Central Air, Zoned
    Bedrooms
    5
    Bathrooms
    4.5
    Full Baths
    4
    Half Baths
    1
    Stories
    17
    Exterior Materials
    Lighting, Sidewalk
    Acres
    0.1
    Square Feet
    4147.0
    Parking Spaces
    2
    Parking Type
    Carport
    Parking Carport Spaces
    2.0
    Property Type
    Rental
    Year Built
    1990
    Sewer Information
    Public Sewer
    Utility Source
    Public
    Utility Features
    Cable Connected, Electricity Connected, Fiber Optics, Phone Available, Water Connected
    Appliances
    Bar Fridge, Built-In Oven, Dishwasher, Disposal, Dryer, Electric Water Heater, Exhaust Fan, Freezer, Ice Maker, Microwave, Refri
    Subdivision
    SAN PATRICIO
    Community Features
    Sidewalks
    County
    Guaynabo
    Region
    GUAYNABO
    Date Available
    March 12, 2026
    Original List Price
    $25,000
    Days on Market (Cumulative)
    171
    Pets
    1
    Pets Allowed
    1
    MLS #
    PR9119862
    Property Subtype
    Condominium
    Parcel Number
    062-093-003-16-029
    MLS #
    PR9119862
    Date Listed
    March 12, 2026
    Address
    105 ORTEGON AVENUE #PH1
    Location
    Legal

    IDX information is provided exclusively for personal, non-commercial use, and may not be used for any purpose other than to identify prospective properties consumers may be interested in purchasing. Information is deemed reliable but not guaranteed. Some IDX listings have been excluded from this website. Listing Information presented by local MLS brokerage: Susan Camus | Imagine Properties
    Last Updated: Aug 30, 2026 4:51 PM. Source: SMLS

    Provided By
    Listed by Cristina Rivera-Chinea (#MFR743501074), Email: crivera@lifestyledesignersre.com
    Listing Office: LIFESTYLE DESIGNERS REAL ESTATE (#MFR743500074)

    Susan Camus | Imagine Properties Have a question about this home?

    Interested in Purchasing 105 ORTEGON AVENUE #PH1?

    Get an estimate on monthly payments on this property.

    $
    years
    Down Payment
    $
    %
    Interest Rate
    %
    Tax Rate
    %
    $
    $annually
    $monthly
    Estimated Monthly Payment
    $0.00
    Loan Amount
    $0.00