(845) 398-1717 susan@ImagineProperties1.com Imagine Properties
    Traffic Dashboard
    Home Home
    • HOME
    • ABOUT
      • Learn More
      • Meet the Team
      • Reviews
    • LIST OF SERVICES
      • Union News
      • Services
    • MORTGAGE
      • Mortgage Calculator
    • COMMUNITIES
      • Areas
      • Community News
      • All Listings
      • Palm Beach County
      • New Jersey
    • IMAGINE HELP
    • BUYERS
      • Buying Tips
      • Featured Listings
      • Search New York Homes
      • Search New Jersey Homes
    • SELLERS
      • Home Valuation
    • INVESTORS
    • RESOURCES
      • Slattery Moving & Storage
      • Short Sale
      • Senior Real Estate
      • Probate
      • Articles
    • MORE
      • Florida
      • School Report
      • Real Estate Tips
      • Sold Properties
    • RITZ-CARLTON RESIDENCES
    • CONTACT
    Traffic Dashboard
    Susan Camus
    (845) 398-1717 susan@ImagineProperties1.com
    • 100 Dutch Hill Rd Suite 260
      Orangeburg, NY 10962
    Home
    • HOME
    • ABOUT
    • LIST OF SERVICES
    • MORTGAGE
    • COMMUNITIES
    • IMAGINE HELP
    • BUYERS
    • SELLERS
    • INVESTORS
    • RESOURCES
    • MORE
    • RITZ-CARLTON RESIDENCES
    • CONTACT
    Legal
    • Privacy
    • Terms
    • DMCA
    • Accessibility
    • Fair Housing
    Account
    • Dashboard
    • Logout
    • Login
    Susan Camus | Imagine Properties - Footer Logo
    ©2026 Imagine Properties. All rights reserved.
    Website built by CloseHack.
    Miami Association of REALTORS®

    MIAMI ASSOCIATION OF REALTORS® All information deemed reliable but not guaranteed. All properties are subject to prior sale, change or withdrawal. Neither listing broker(s) or information provider(s) shall be responsible for any typographical errors, misinformation, misprints and shall be held totally harmless. Listing(s) information is provided for consumer's personal, non-commercial use and may not be used for any purpose other than to identify prospective properties consumers may be interested in purchasing. The data relating to real estate for sale on this website comes in part from the Internet Data Exchange program of the Multiple Listing Service. Real estate listings held by brokerage firms other than Marjo Realty Co. may be marked with the Internet Data Exchange logo and detailed information about those properties will include the name of the listing broker(s) when required by the MLS.

    New Jersey Multiple Listing Service, Inc.

    The data relating to the real estate for sale on this web site comes in part from the Internet Data Exchange Program of the NJMLS. Real estate listings held by brokerage firms other than Susan Camus | Imagine Properties are marked with the Internet Data Exchange logo and information about them includes the name of the listing brokers. Some properties listed with the participating brokers do not appear on this website at the request of the seller. Listings of brokers that do not participate in Internet Data Exchange do not appear on this website. 

    All information deemed reliable but not guaranteed. Last date updated: 01/09/2023

    2023 New Jersey Multiple Listing Service, Inc. All rights reserved.  

    My Florida Regional MLS DBA Stellar MLS

    IDX information is provided exclusively for personal, non-commercial use, and may not be used for any purpose other than to identify prospective properties consumers may be interested in purchasing. Information is deemed reliable but not guaranteed. Some IDX listings have been excluded from this website. Listing Information presented by local MLS brokerage: Susan Camus | Imagine Properties

    OneKey MLS

    IDX information is provided exclusively for personal, non-commercial use, and may not be used for any purpose other than to identify prospective properties consumers may be interested in purchasing. Information is deemed reliable but not guaranteed.
    Return
    • All Types
    • House+2 more
    • Price
    • Bed/Bath
    • Size
    • Dates
    • Filters
    • Amenities
    • Save
    • Share
    Listings
    No results
    Sort
    Home / Parrish / 10438 HIDDEN BANKS GLEN
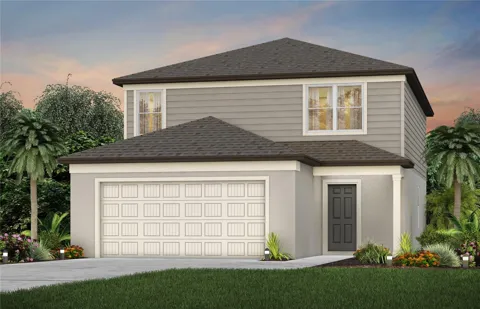
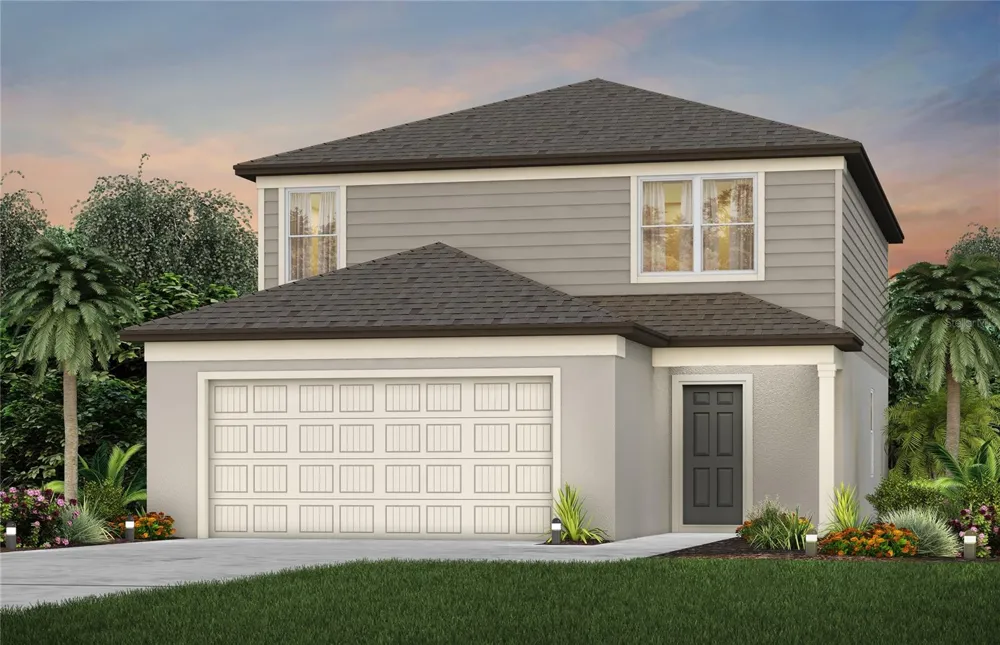
    10438 HIDDEN BANKS GLEN Parrish, FL 34219 10438 HIDDEN BANKS GLEN Parrish, FL 34219 10438 HIDDEN BANKS GLEN Parrish, FL 34219 10438 HIDDEN BANKS GLEN Parrish, FL 34219 10438 HIDDEN BANKS GLEN Parrish, FL 34219 10438 HIDDEN BANKS GLEN Parrish, FL 34219 10438 HIDDEN BANKS GLEN Parrish, FL 34219 10438 HIDDEN BANKS GLEN Parrish, FL 34219 10438 HIDDEN BANKS GLEN Parrish, FL 34219 10438 HIDDEN BANKS GLEN Parrish, FL 34219 10438 HIDDEN BANKS GLEN Parrish, FL 34219 10438 HIDDEN BANKS GLEN Parrish, FL 34219 10438 HIDDEN BANKS GLEN Parrish, FL 34219 10438 HIDDEN BANKS GLEN Parrish, FL 34219 10438 HIDDEN BANKS GLEN Parrish, FL 34219 10438 HIDDEN BANKS GLEN Parrish, FL 34219 10438 HIDDEN BANKS GLEN Parrish, FL 34219 10438 HIDDEN BANKS GLEN Parrish, FL 34219 10438 HIDDEN BANKS GLEN Parrish, FL 34219 10438 HIDDEN BANKS GLEN Parrish, FL 34219 10438 HIDDEN BANKS GLEN Parrish, FL 34219 10438 HIDDEN BANKS GLEN Parrish, FL 34219 View All Photos

    $373,610

    | Active

    10438 HIDDEN BANKS GLEN

    Parrish, FL 34219

    2,764
    Square Feet
    4
    Beds
    3
    Baths
    0.12
    Acres
    15
    Days on Market
    TB8536600
    MLS#
    House
    Structure
    Residential
    Zone
    Contact

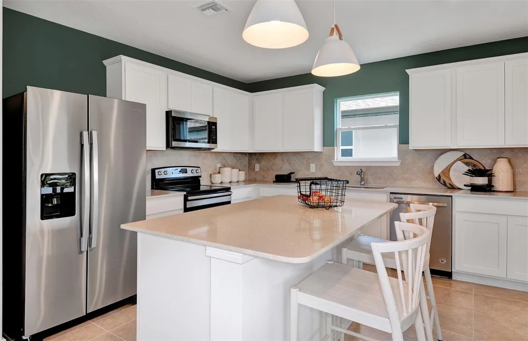
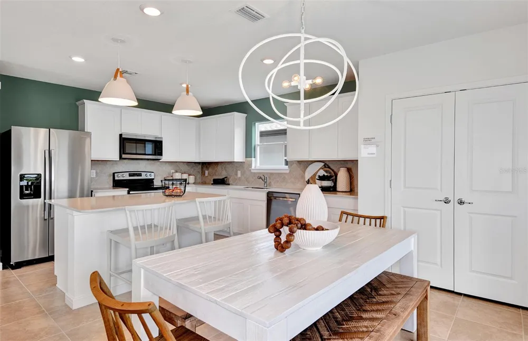
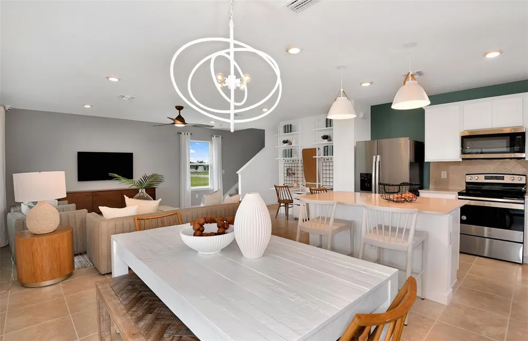
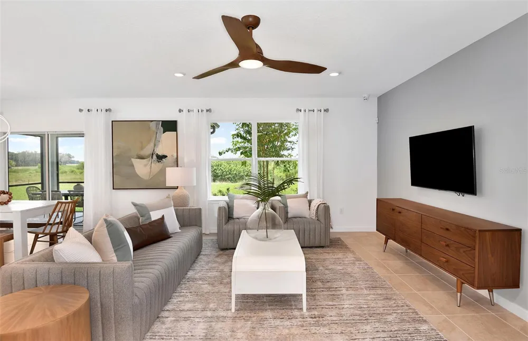
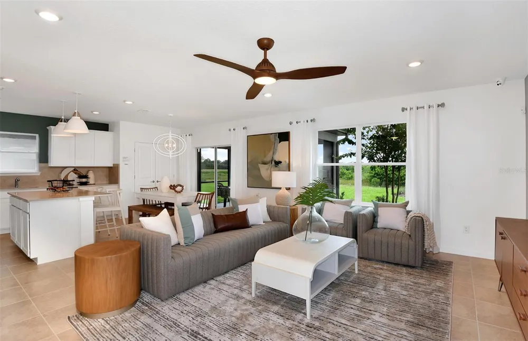
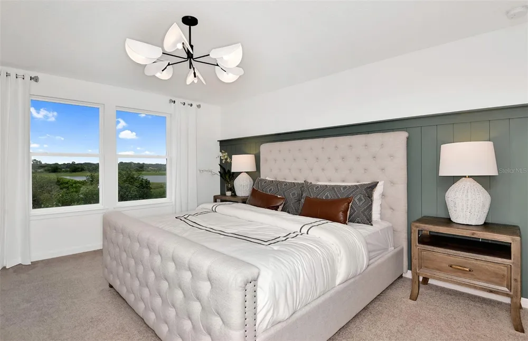
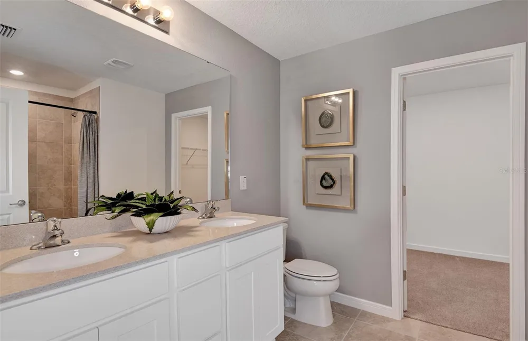
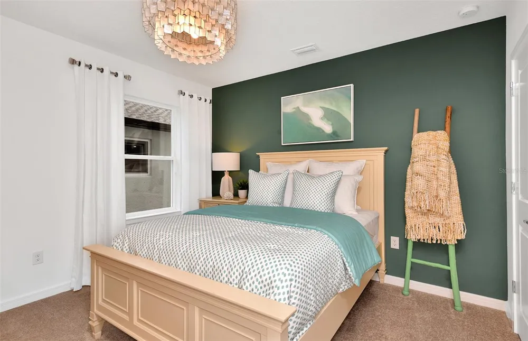
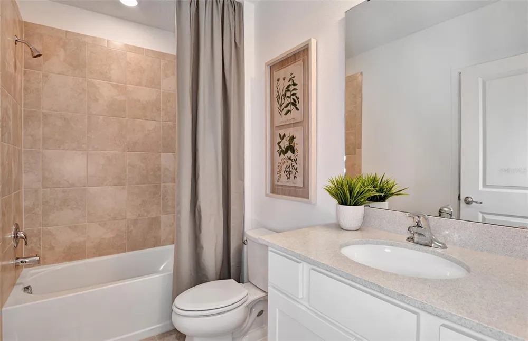
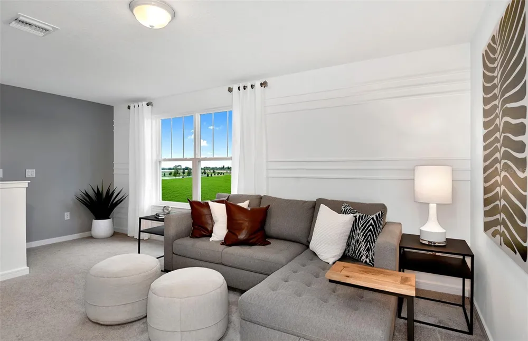
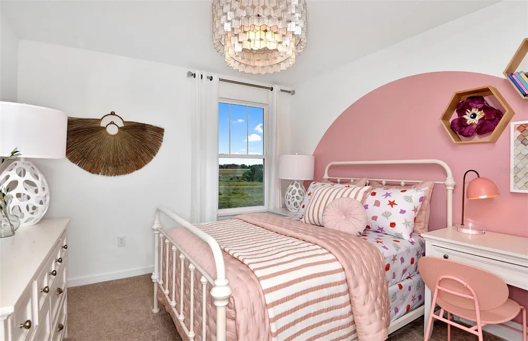
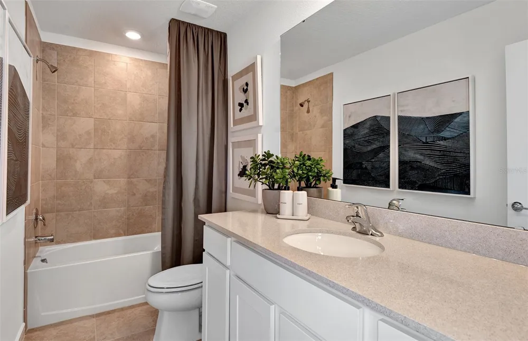
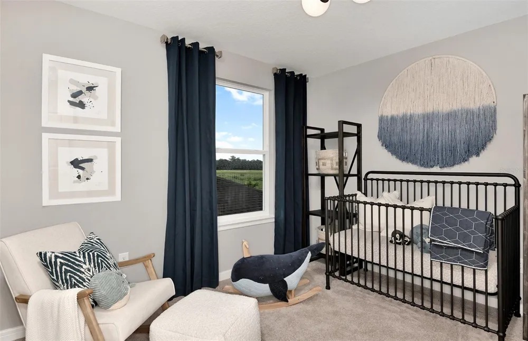
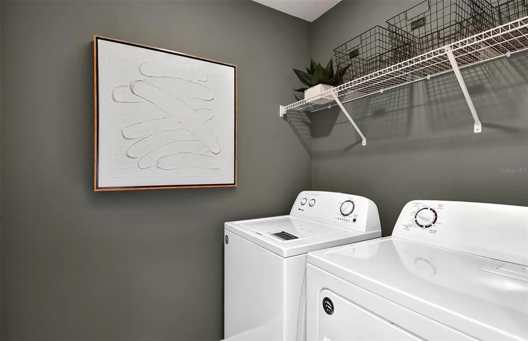
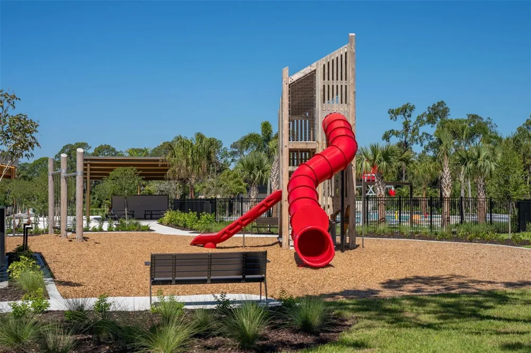
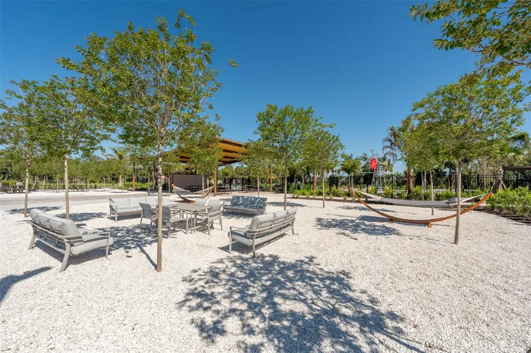
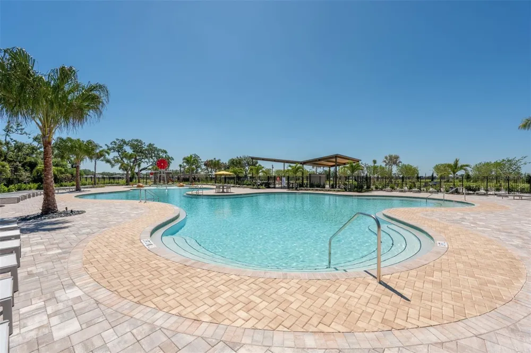
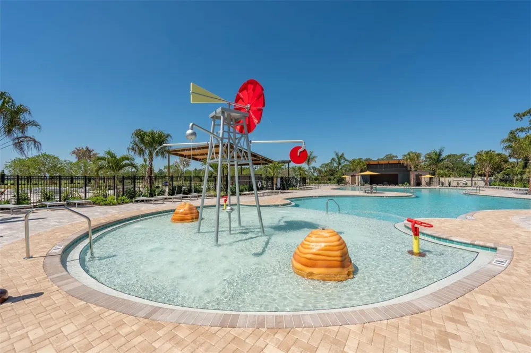
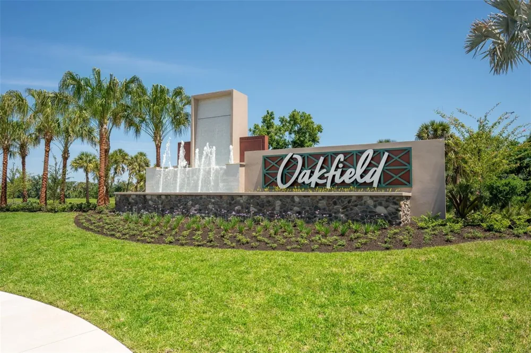
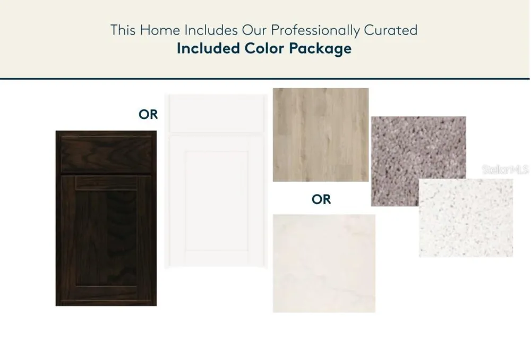
    Under Construction. Centex is selling in Oakfield Lakes! Enjoy all the benefits of a new construction home in this master-planned community located in Parrish, FL. Oakfield Lakes is just minutes from I-75 for easy commutes to major urban employment centers, entertainment districts, and some of the most beautiful beaches in the country. Plus, this community features an expansive clubhouse, a resort-style pool, nature trails, park and playground areas, an event lawn, and so much more! The perfectly sized McNair floor plan combines thoughtful design with an open-concept layout that makes the most of every square foot. The stylish designer kitchen is the heart of the home, featuring a large center island, crisp white cabinetry, quartz countertops with a 4” quartz backsplash, and a full suite of Whirlpool stainless steel appliances, including a refrigerator, range, microwave, and dishwasher. Beautifully appointed bathrooms feature matching cabinetry and quartz countertops, while the Owner’s bath offers dual sinks and a spacious walk-in shower. Durable 18” x 18” tile flooring flows throughout the main living areas, bathrooms, and laundry room, complemented by plush, stain-resistant carpeting in the bedrooms and loft. Designed for both everyday living and entertaining, this home offers a first-floor bedroom and full bath, a versatile loft, and a convenient second-floor laundry room complete with a Whirlpool washer and dryer. Step outside to the covered lanai and enjoy a peaceful conservation view, while additional storage beneath the stairs adds valuable functionality. A two-car garage completes the home. Additional features include faux-wood blinds, cabinet hardware throughout, and a Smart Home technology package with a video doorbell—bringing comfort, style, and convenience together in one exceptional home. Enjoy peace of mind with Pulte’s transferable, 10-year Limited Structural Warranty that covers materials and workmanship in the 1st year, workability of plumbing, electrical, HVAC, and other mechanical systems through the 2nd year, various types of water infiltration and internal leaks through the 5th year, and the structural integrity of the home through the 10th year. Plus, we’re currently offering limited-time incentives and below-market rates!

    Property Details
    Interior
    Eat-in Kitchen, In Wall Pest System, Open Floorplan, Pest Guard System, PrimaryBedroom Upstairs, Solid Surface Counters, Thermos
    Heating
    Central
    Cooling Features
    Central Air
    Bedrooms
    4
    Bathrooms
    3.0
    Full Baths
    3
    Lot Features
    Landscaped, Sidewalk, Paved
    Stories
    2
    Lot Description
    Landscaped, Sidewalk, Paved
    Pool Description
    Other
    Pool Features
    Other
    Exterior Materials
    Hurricane Shutters, Sliding Doors
    Pool Shared
    1
    Acres
    0.12
    Square Feet
    2764.0
    Parking Features
    Driveway, Garage Door Opener
    Parking
    1
    Parking Type
    Driveway
    Parking Garage Spaces
    2.0
    Property Type
    Purchase
    Year Built
    2026
    Foundation
    Slab
    Roof
    Shingle
    Sewer Information
    Public Sewer
    Utility Source
    Public
    Utility Features
    Cable Available, Electricity Connected, Phone Available, Public, Sewer Connected, Sprinkler Recycled, Underground Utilities, Wat
    Appliances
    Dishwasher, Disposal, Dryer, Electric Water Heater, Microwave, Range, Refrigerator, Washer
    Subdivision
    OAKFIELD LAKES
    Community Features
    Deed Restrictions, Golf Carts OK, Irrigation-Reclaimed Water, Park, Pool, Sidewalks
    Elementary School
    Barbara A. Harvey Elementary
    Middle School
    Buffalo Creek Middle
    High School
    Parrish Community High
    County
    Manatee
    Region
    PARRISH
    Zoning
    PD-R
    Original List Price
    $373,610
    Days on Market (Cumulative)
    15
    Taxes Annual
    $3,526
    HOA
    1
    HOA Fees
    71.42
    Pets
    1
    Pets Allowed
    1
    Ownership
    Fee Simple
    MLS #
    TB8536600
    Location
    Legal

    IDX information is provided exclusively for personal, non-commercial use, and may not be used for any purpose other than to identify prospective properties consumers may be interested in purchasing. Information is deemed reliable but not guaranteed. Some IDX listings have been excluded from this website. Listing Information presented by local MLS brokerage: Susan Camus | Imagine Properties
    Last Updated: Sep 2, 2026 4:16 PM. Source: SMLS

    Provided By
    Listed by Jacque Gendron (#MFR261597279), Email: tampalistings@pulte.com
    Listing Office: PULTE REALTY OF WEST FLORIDA LLC (#MFR261563009)

    Susan Camus | Imagine Properties Have a question about this home?

    Interested in Purchasing 10438 HIDDEN BANKS GLEN?

    Get an estimate on monthly payments on this property.

    $
    years
    Down Payment
    $
    %
    Interest Rate
    %
    Tax Rate
    %
    $
    $annually
    $monthly
    Estimated Monthly Payment
    $0.00
    Loan Amount
    $0.00