(845) 398-1717 susan@ImagineProperties1.com Imagine Properties
    Traffic Dashboard
    Home Home
    • HOME
    • ABOUT
      • Learn More
      • Meet the Team
      • Reviews
    • LIST OF SERVICES
      • Union News
      • Services
    • MORTGAGE
      • Mortgage Calculator
    • COMMUNITIES
      • Areas
      • Community News
      • All Listings
      • Palm Beach County
      • New Jersey
    • IMAGINE HELP
    • BUYERS
      • Buying Tips
      • Featured Listings
      • Search New York Homes
      • Search New Jersey Homes
    • SELLERS
      • Home Valuation
    • INVESTORS
    • RESOURCES
      • Slattery Moving & Storage
      • Short Sale
      • Senior Real Estate
      • Probate
      • Articles
    • MORE
      • Florida
      • School Report
      • Real Estate Tips
      • Sold Properties
    • RITZ-CARLTON RESIDENCES
    • CONTACT
    Traffic Dashboard
    Susan Camus
    (845) 398-1717 susan@ImagineProperties1.com
    • 100 Dutch Hill Rd Suite 260
      Orangeburg, NY 10962
    Home
    • HOME
    • ABOUT
    • LIST OF SERVICES
    • MORTGAGE
    • COMMUNITIES
    • IMAGINE HELP
    • BUYERS
    • SELLERS
    • INVESTORS
    • RESOURCES
    • MORE
    • RITZ-CARLTON RESIDENCES
    • CONTACT
    Legal
    • Privacy
    • Terms
    • DMCA
    • Accessibility
    • Fair Housing
    Account
    • Dashboard
    • Logout
    • Login
    Susan Camus | Imagine Properties - Footer Logo
    ©2026 Imagine Properties. All rights reserved.
    Website built by CloseHack.
    Miami Association of REALTORS®

    MIAMI ASSOCIATION OF REALTORS® All information deemed reliable but not guaranteed. All properties are subject to prior sale, change or withdrawal. Neither listing broker(s) or information provider(s) shall be responsible for any typographical errors, misinformation, misprints and shall be held totally harmless. Listing(s) information is provided for consumer's personal, non-commercial use and may not be used for any purpose other than to identify prospective properties consumers may be interested in purchasing. The data relating to real estate for sale on this website comes in part from the Internet Data Exchange program of the Multiple Listing Service. Real estate listings held by brokerage firms other than Marjo Realty Co. may be marked with the Internet Data Exchange logo and detailed information about those properties will include the name of the listing broker(s) when required by the MLS.

    New Jersey Multiple Listing Service, Inc.

    The data relating to the real estate for sale on this web site comes in part from the Internet Data Exchange Program of the NJMLS. Real estate listings held by brokerage firms other than Susan Camus | Imagine Properties are marked with the Internet Data Exchange logo and information about them includes the name of the listing brokers. Some properties listed with the participating brokers do not appear on this website at the request of the seller. Listings of brokers that do not participate in Internet Data Exchange do not appear on this website. 

    All information deemed reliable but not guaranteed. Last date updated: 01/09/2023

    2023 New Jersey Multiple Listing Service, Inc. All rights reserved.  

    My Florida Regional MLS DBA Stellar MLS

    IDX information is provided exclusively for personal, non-commercial use, and may not be used for any purpose other than to identify prospective properties consumers may be interested in purchasing. Information is deemed reliable but not guaranteed. Some IDX listings have been excluded from this website. Listing Information presented by local MLS brokerage: Susan Camus | Imagine Properties

    OneKey MLS

    IDX information is provided exclusively for personal, non-commercial use, and may not be used for any purpose other than to identify prospective properties consumers may be interested in purchasing. Information is deemed reliable but not guaranteed.

    Return
    • All Types
    • House+2 more
    • Price
    • Bed/Bath
    • Size
    • Dates
    • Filters
    • Amenities
    • Save
    • Share
    Listings
    No results
    Sort
    Home / Tampa / 10212 GARDEN ALCOVE DRIVE
    10212 GARDEN ALCOVE DRIVE Tampa, FL 33647 10212 GARDEN ALCOVE DRIVE Tampa, FL 33647 10212 GARDEN ALCOVE DRIVE Tampa, FL 33647 10212 GARDEN ALCOVE DRIVE Tampa, FL 33647 10212 GARDEN ALCOVE DRIVE Tampa, FL 33647 10212 GARDEN ALCOVE DRIVE Tampa, FL 33647 10212 GARDEN ALCOVE DRIVE Tampa, FL 33647 10212 GARDEN ALCOVE DRIVE Tampa, FL 33647 10212 GARDEN ALCOVE DRIVE Tampa, FL 33647 10212 GARDEN ALCOVE DRIVE Tampa, FL 33647 10212 GARDEN ALCOVE DRIVE Tampa, FL 33647 10212 GARDEN ALCOVE DRIVE Tampa, FL 33647 10212 GARDEN ALCOVE DRIVE Tampa, FL 33647 10212 GARDEN ALCOVE DRIVE Tampa, FL 33647 10212 GARDEN ALCOVE DRIVE Tampa, FL 33647 10212 GARDEN ALCOVE DRIVE Tampa, FL 33647 10212 GARDEN ALCOVE DRIVE Tampa, FL 33647 10212 GARDEN ALCOVE DRIVE Tampa, FL 33647 10212 GARDEN ALCOVE DRIVE Tampa, FL 33647 10212 GARDEN ALCOVE DRIVE Tampa, FL 33647 10212 GARDEN ALCOVE DRIVE Tampa, FL 33647 10212 GARDEN ALCOVE DRIVE Tampa, FL 33647 10212 GARDEN ALCOVE DRIVE Tampa, FL 33647 10212 GARDEN ALCOVE DRIVE Tampa, FL 33647 10212 GARDEN ALCOVE DRIVE Tampa, FL 33647 10212 GARDEN ALCOVE DRIVE Tampa, FL 33647 10212 GARDEN ALCOVE DRIVE Tampa, FL 33647 10212 GARDEN ALCOVE DRIVE Tampa, FL 33647 10212 GARDEN ALCOVE DRIVE Tampa, FL 33647 10212 GARDEN ALCOVE DRIVE Tampa, FL 33647 10212 GARDEN ALCOVE DRIVE Tampa, FL 33647 10212 GARDEN ALCOVE DRIVE Tampa, FL 33647 10212 GARDEN ALCOVE DRIVE Tampa, FL 33647 10212 GARDEN ALCOVE DRIVE Tampa, FL 33647 10212 GARDEN ALCOVE DRIVE Tampa, FL 33647 10212 GARDEN ALCOVE DRIVE Tampa, FL 33647 10212 GARDEN ALCOVE DRIVE Tampa, FL 33647 10212 GARDEN ALCOVE DRIVE Tampa, FL 33647 10212 GARDEN ALCOVE DRIVE Tampa, FL 33647 10212 GARDEN ALCOVE DRIVE Tampa, FL 33647 10212 GARDEN ALCOVE DRIVE Tampa, FL 33647 10212 GARDEN ALCOVE DRIVE Tampa, FL 33647 10212 GARDEN ALCOVE DRIVE Tampa, FL 33647 10212 GARDEN ALCOVE DRIVE Tampa, FL 33647 10212 GARDEN ALCOVE DRIVE Tampa, FL 33647 10212 GARDEN ALCOVE DRIVE Tampa, FL 33647 10212 GARDEN ALCOVE DRIVE Tampa, FL 33647 10212 GARDEN ALCOVE DRIVE Tampa, FL 33647 10212 GARDEN ALCOVE DRIVE Tampa, FL 33647 10212 GARDEN ALCOVE DRIVE Tampa, FL 33647 10212 GARDEN ALCOVE DRIVE Tampa, FL 33647 10212 GARDEN ALCOVE DRIVE Tampa, FL 33647 10212 GARDEN ALCOVE DRIVE Tampa, FL 33647 10212 GARDEN ALCOVE DRIVE Tampa, FL 33647 10212 GARDEN ALCOVE DRIVE Tampa, FL 33647 10212 GARDEN ALCOVE DRIVE Tampa, FL 33647 10212 GARDEN ALCOVE DRIVE Tampa, FL 33647 10212 GARDEN ALCOVE DRIVE Tampa, FL 33647 10212 GARDEN ALCOVE DRIVE Tampa, FL 33647 10212 GARDEN ALCOVE DRIVE Tampa, FL 33647 10212 GARDEN ALCOVE DRIVE Tampa, FL 33647 10212 GARDEN ALCOVE DRIVE Tampa, FL 33647 10212 GARDEN ALCOVE DRIVE Tampa, FL 33647 10212 GARDEN ALCOVE DRIVE Tampa, FL 33647 10212 GARDEN ALCOVE DRIVE Tampa, FL 33647 10212 GARDEN ALCOVE DRIVE Tampa, FL 33647 10212 GARDEN ALCOVE DRIVE Tampa, FL 33647 10212 GARDEN ALCOVE DRIVE Tampa, FL 33647 10212 GARDEN ALCOVE DRIVE Tampa, FL 33647 10212 GARDEN ALCOVE DRIVE Tampa, FL 33647 10212 GARDEN ALCOVE DRIVE Tampa, FL 33647 10212 GARDEN ALCOVE DRIVE Tampa, FL 33647 10212 GARDEN ALCOVE DRIVE Tampa, FL 33647 10212 GARDEN ALCOVE DRIVE Tampa, FL 33647 View All Photos

    $694,900

    | Active

    10212 GARDEN ALCOVE DRIVE

    Tampa, FL 33647

    4,166
    Square Feet
    4
    Beds
    4
    Baths
    0.24
    Acres
    11
    Days on Market
    MFRTB8542149
    MLS#
    House
    Structure
    Residential
    Zone
    Contact

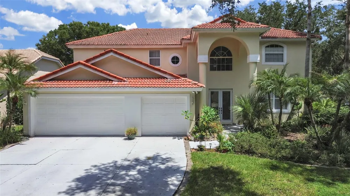
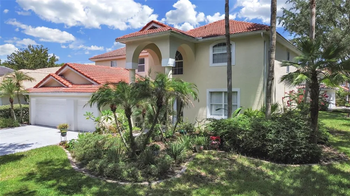
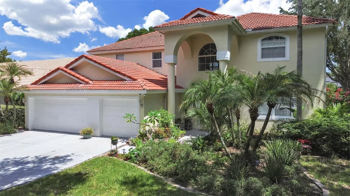
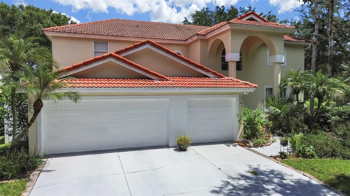
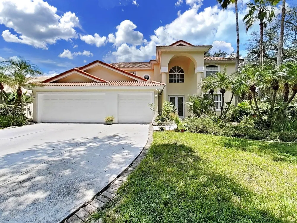
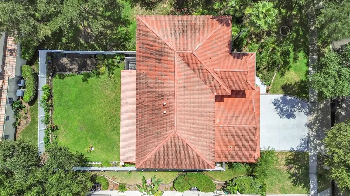
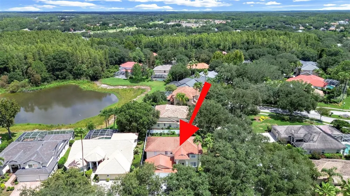
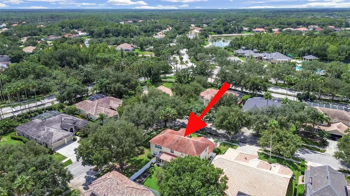
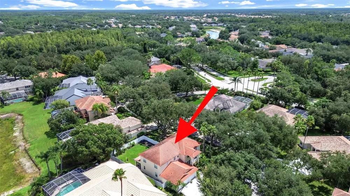
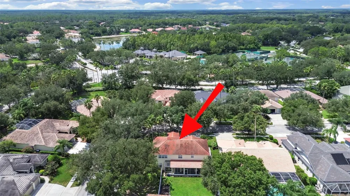
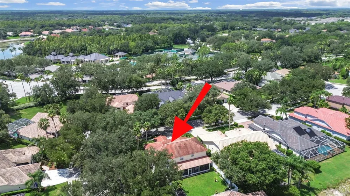
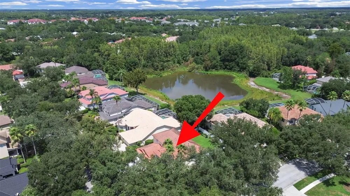
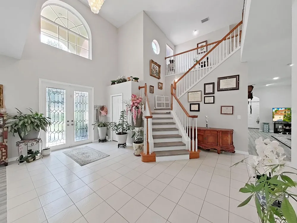
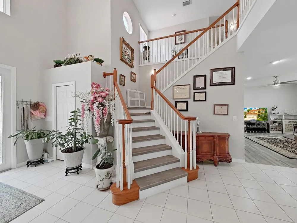
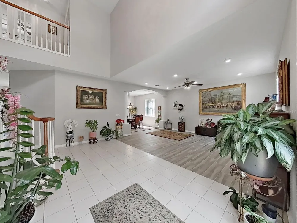
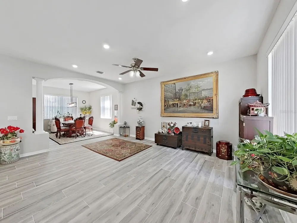
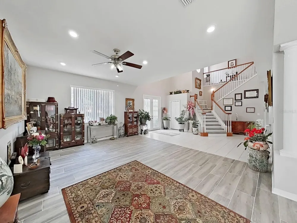
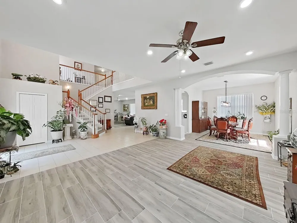
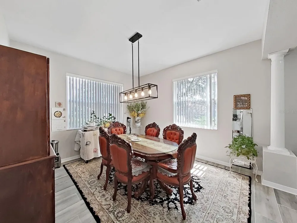
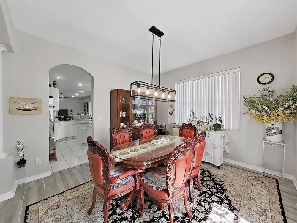
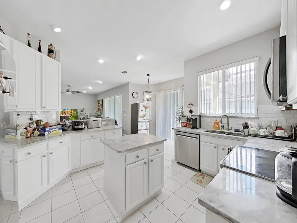
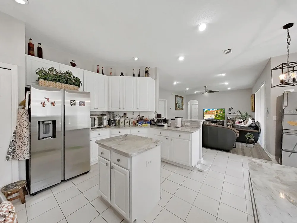
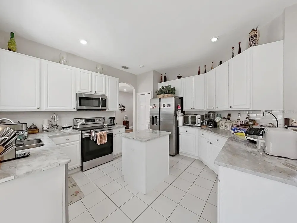
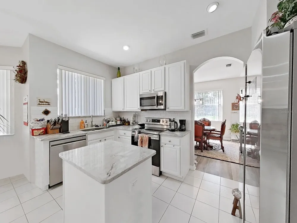
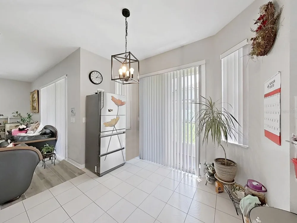
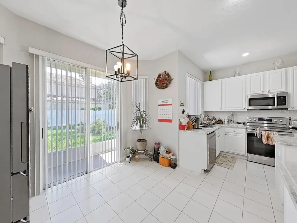
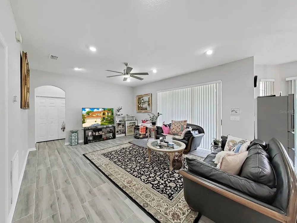
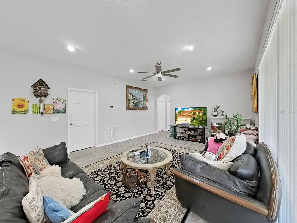
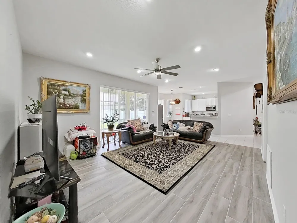
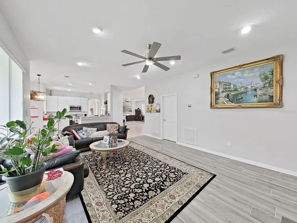
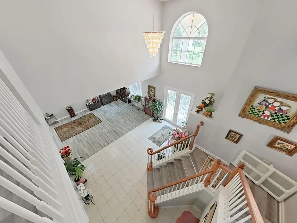
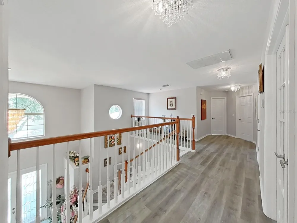
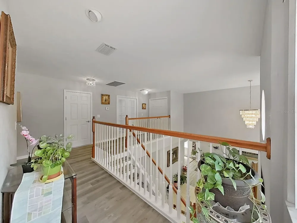
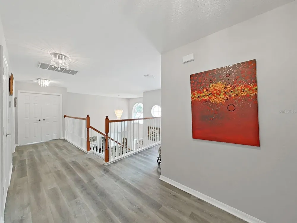
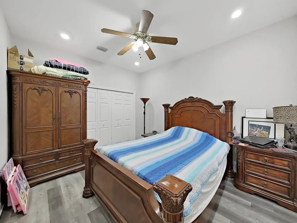
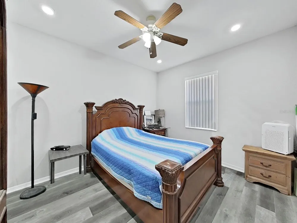
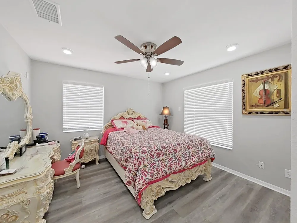
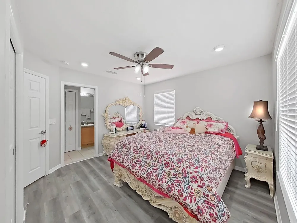
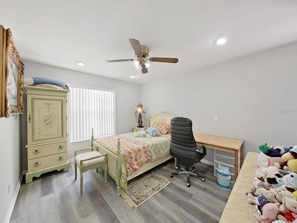
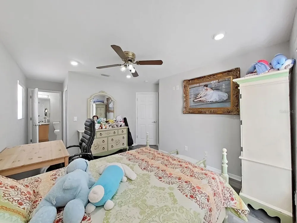
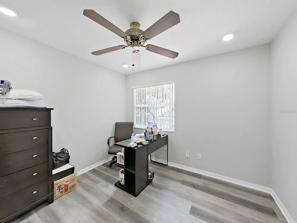
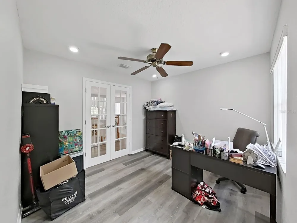
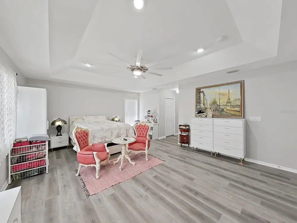
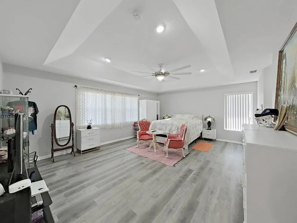
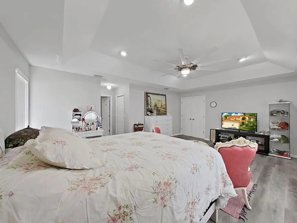
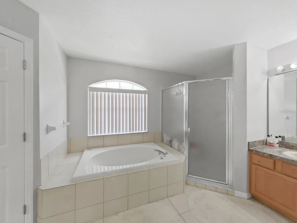
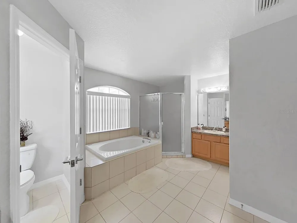
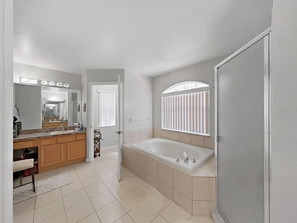
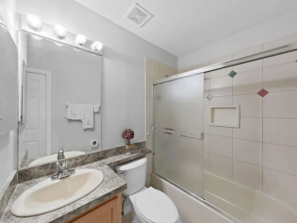
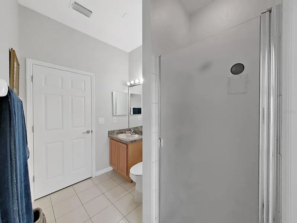
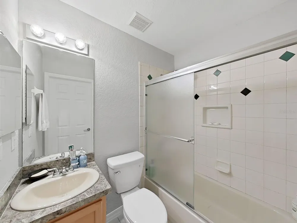
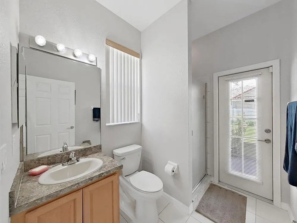
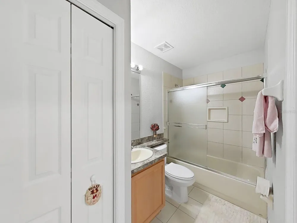
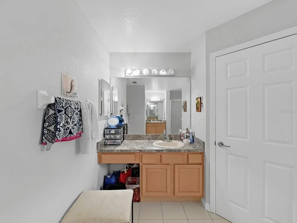
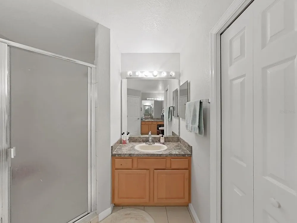
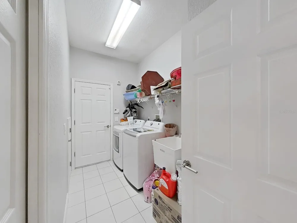
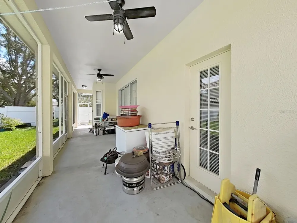
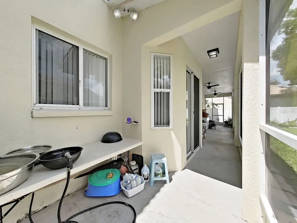
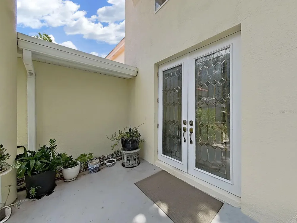
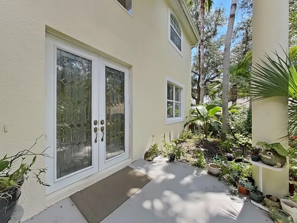
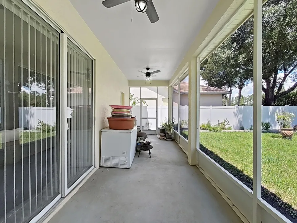
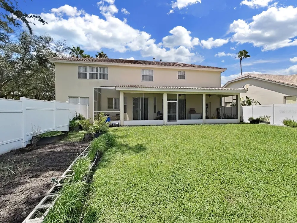
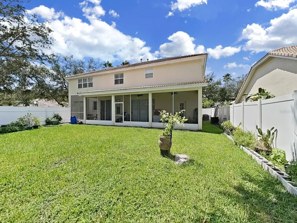
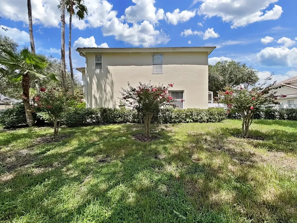
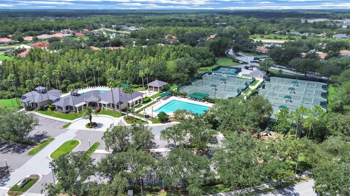
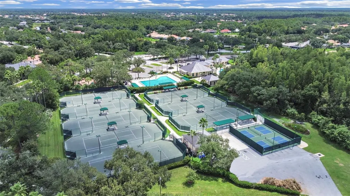
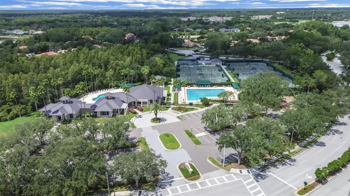
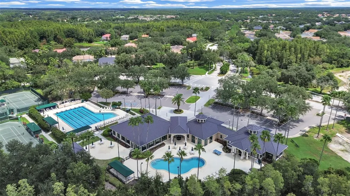
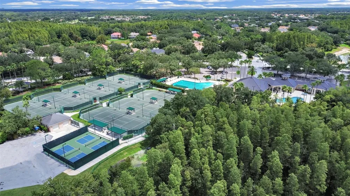
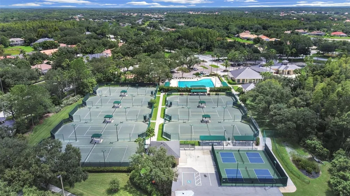
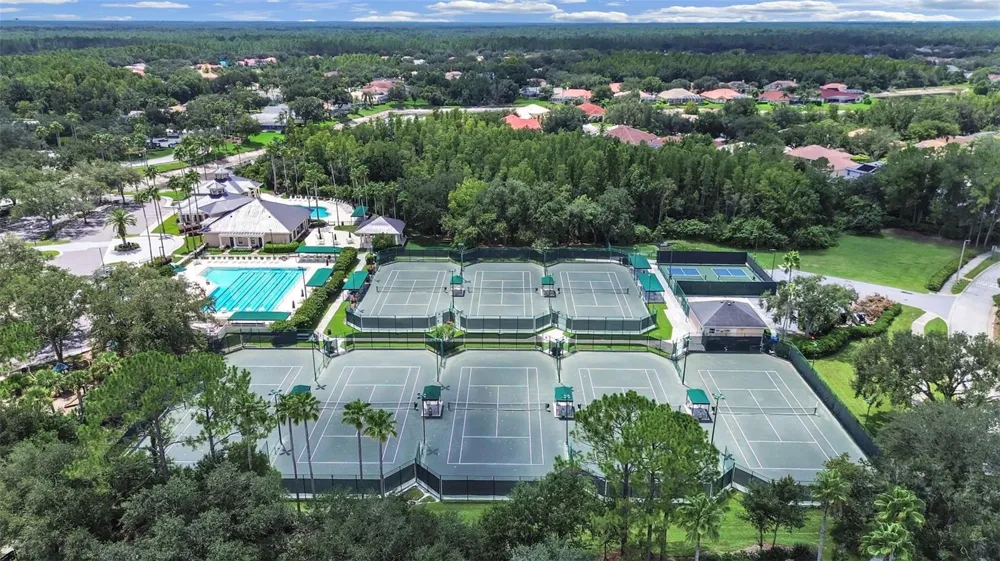
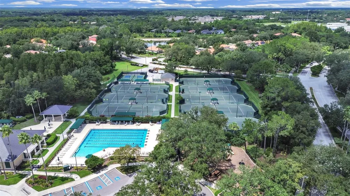
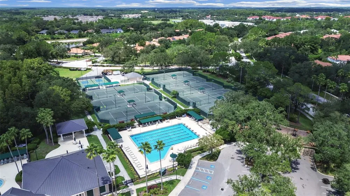
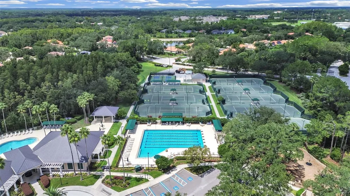
    Virtually Staged. Welcome to this beautifully upgraded and spacious four-bedroom, four-bathroom residence with a private office and versatile bonus room, located in the highly desirable gated community of Arbor Greene in New Tampa. Offering approximately 3,158 square feet of living space, this two-story home combines generous proportions, thoughtful upgrades, and elegant finishes throughout. The interior and exterior were freshly painted prior to the current owner’s purchase. At that time, the kitchen had already been remodeled, providing a stylish and functional space well suited for both everyday living and entertaining. Since purchasing the home, the owner has continued to enhance the property with new flooring throughout. The carpet on the first floor was replaced with attractive tile flooring, while the second floor was upgraded with premium waterproof laminate flooring, creating a cohesive . Additional improvements include a new vinyl fence enclosing the entire backyard, offering durability, low maintenance, and long-lasting performance, as well as a new garage door opener. The home features a private office enclosed by elegant glass French doors, offering a bright and polished workspace. The spacious primary suite features a tray ceiling, adding architectural interest and an elevated sense of style. LED lighting has been installed throughout the entire home, providing bright, modern, and energy-efficient illumination. Recessed lighting and elegant crystal light fixtures add a refined and touch to the living spaces. The remodeled kitchen features a new Samsung refrigerator and new LG dishwasher, both of which convey with the sale. All four bathrooms have also been enhanced with new toilets. The thoughtfully designed floor plan provides excellent space and flexibility for comfortable living and entertaining. The inviting family room opens to a screened rear porch, creating a relaxing indoor-outdoor setting for enjoying the Florida lifestyle. A first-floor bedroom with a full bathroom provides exceptional flexibility for guests, multigenerational living, or a private office or guest suite. Upstairs, the spacious primary suite offers generous proportions, dual vanities, a garden tub, separate shower, and walk-in closets. Additional bedrooms and bathrooms provide privacy and comfort, while the versatile bonus room can be used as a media room, playroom, home office, or additional living space. Additional features include a three-car attached garage, two A/C systems (2023 and 2016), screened rear porch, fully fenced backyard with a new durable vinyl fence, and spacious lot. Residents of Arbor Greene enjoy an array of community amenities, including swimming pools, tennis courts, fitness facilities, a clubhouse, gathering spaces, and a variety of community activities. Conveniently located near I-75, shopping, restaurants, Wiregrass, Tampa Premium Outlets, USF, parks, hospitals, and major Tampa destinations, this home offers an exceptional combination of space, comfort, style, and convenience. Move-in ready and thoughtfully upgraded, this Arbor Greene residence presents an exceptional opportunity for buyers seeking a spacious and well-maintained home with elegant finishes, flexible living spaces, durable exterior improvements, and desirable community amenities in a gated New Tampa location. Exclusions: The secondary/vegetable refrigerator, washer, and dryer do not convey with the sale and will be removed prior to closing.

    Property Details
    Interior
    Ceiling Fans(s), Eat-in Kitchen, High Ceilings, Kitchen/Family Room Combo, PrimaryBedroom Upstairs, Thermostat, Walk-In Closet(s
    Heating
    Central
    Cooling Features
    Central Air
    Bedrooms
    4
    Bathrooms
    4.0
    Full Baths
    4
    View
    Trees/Woods
    Lot Features
    Corner Lot, City Limits, In County, Level, Sidewalk, Paved
    Stories
    2
    Lot Description
    Corner Lot, City Limits, In County, Level, Sidewalk, Paved
    Exterior Materials
    Lighting, Sidewalk
    Acres
    0.24
    Square Feet
    4166.0
    Parking Features
    Driveway, Garage Door Opener
    Parking
    1
    Parking Type
    Driveway
    Parking Garage Spaces
    3.0
    Property Type
    Purchase
    Year Built
    1999
    Foundation
    Slab
    Roof
    Tile
    Sewer Information
    Public Sewer
    Utility Source
    Public
    Utility Features
    Cable Available, Electricity Connected, Natural Gas Available, Phone Available, Water Available
    Appliances
    Dishwasher, Disposal, Dryer, Microwave, Range, Refrigerator, Washer
    Subdivision
    ARBOR GREENE PH 1
    Elementary School
    Hunter's Green-HB
    Middle School
    Benito-HB
    High School
    Wharton-HB
    County
    Hillsborough
    Region
    TAMPA
    Zoning
    PD-A
    Original List Price
    $694,900
    Days on Market (Cumulative)
    11
    Taxes Annual
    $10,438
    HOA
    1
    HOA Fees
    95.0
    Pets
    1
    Pets Allowed
    1
    Ownership
    Fee Simple
    MLS #
    TB8542149
    Location
    Legal

    IDX information is provided exclusively for personal, non-commercial use, and may not be used for any purpose other than to identify prospective properties consumers may be interested in purchasing. Information is deemed reliable but not guaranteed. Some IDX listings have been excluded from this website. Listing Information presented by local MLS brokerage: Susan Camus | Imagine Properties

    Provided By
    Listed by Jung Choi (#MFR266017173)
    Listing Office: REALTY ONE GROUP DAVALLS (#MFR271517849)

    Susan Camus | Imagine Properties Have a question about this home?

    Interested in Purchasing 10212 GARDEN ALCOVE DRIVE?

    Get an estimate on monthly payments on this property.

    $
    years
    Down Payment
    $
    %
    Interest Rate
    %
    Tax Rate
    %
    $
    $annually
    $monthly
    Estimated Monthly Payment
    $0.00
    Loan Amount
    $0.00