(845) 398-1717 susan@ImagineProperties1.com Imagine Properties
    Traffic Dashboard
    Home Home
    • HOME
    • ABOUT
      • Learn More
      • Meet the Team
      • Reviews
    • LIST OF SERVICES
      • Union News
      • Services
    • MORTGAGE
      • Mortgage Calculator
    • COMMUNITIES
      • Areas
      • Community News
      • All Listings
      • Palm Beach County
      • New Jersey
    • IMAGINE HELP
    • BUYERS
      • Buying Tips
      • Featured Listings
      • Search New York Homes
      • Search New Jersey Homes
    • SELLERS
      • Home Valuation
    • INVESTORS
    • RESOURCES
      • Slattery Moving & Storage
      • Short Sale
      • Senior Real Estate
      • Probate
      • Articles
    • MORE
      • Florida
      • School Report
      • Real Estate Tips
      • Sold Properties
    • RITZ-CARLTON RESIDENCES
    • CONTACT
    Traffic Dashboard
    Susan Camus
    (845) 398-1717 susan@ImagineProperties1.com
    • 100 Dutch Hill Rd Suite 260
      Orangeburg, NY 10962
    Home
    • HOME
    • ABOUT
    • LIST OF SERVICES
    • MORTGAGE
    • COMMUNITIES
    • IMAGINE HELP
    • BUYERS
    • SELLERS
    • INVESTORS
    • RESOURCES
    • MORE
    • RITZ-CARLTON RESIDENCES
    • CONTACT
    Legal
    • Privacy
    • Terms
    • DMCA
    • Accessibility
    • Fair Housing
    Account
    • Dashboard
    • Logout
    • Login
    Susan Camus | Imagine Properties - Footer Logo
    ©2026 Imagine Properties. All rights reserved.
    Website built by CloseHack.
    Miami Association of REALTORS®

    MIAMI ASSOCIATION OF REALTORS® All information deemed reliable but not guaranteed. All properties are subject to prior sale, change or withdrawal. Neither listing broker(s) or information provider(s) shall be responsible for any typographical errors, misinformation, misprints and shall be held totally harmless. Listing(s) information is provided for consumer's personal, non-commercial use and may not be used for any purpose other than to identify prospective properties consumers may be interested in purchasing. The data relating to real estate for sale on this website comes in part from the Internet Data Exchange program of the Multiple Listing Service. Real estate listings held by brokerage firms other than Marjo Realty Co. may be marked with the Internet Data Exchange logo and detailed information about those properties will include the name of the listing broker(s) when required by the MLS.

    New Jersey Multiple Listing Service, Inc.

    The data relating to the real estate for sale on this web site comes in part from the Internet Data Exchange Program of the NJMLS. Real estate listings held by brokerage firms other than Susan Camus | Imagine Properties are marked with the Internet Data Exchange logo and information about them includes the name of the listing brokers. Some properties listed with the participating brokers do not appear on this website at the request of the seller. Listings of brokers that do not participate in Internet Data Exchange do not appear on this website. 

    All information deemed reliable but not guaranteed. Last date updated: 01/09/2023

    2023 New Jersey Multiple Listing Service, Inc. All rights reserved.  

    My Florida Regional MLS DBA Stellar MLS

    IDX information is provided exclusively for personal, non-commercial use, and may not be used for any purpose other than to identify prospective properties consumers may be interested in purchasing. Information is deemed reliable but not guaranteed. Some IDX listings have been excluded from this website. Listing Information presented by local MLS brokerage: Susan Camus | Imagine Properties

    OneKey MLS

    IDX information is provided exclusively for personal, non-commercial use, and may not be used for any purpose other than to identify prospective properties consumers may be interested in purchasing. Information is deemed reliable but not guaranteed.
    Return
    • All Types
    • House+2 more
    • Price
    • Bed/Bath
    • Size
    • Dates
    • Filters
    • Amenities
    • Save
    • Share
    Listings
    No results
    Sort
    Home / Golden Oak / 10160 AUTUMN MIST LANE #800
    10160 AUTUMN MIST LANE #800 Golden Oak, FL 32836 10160 AUTUMN MIST LANE #800 Golden Oak, FL 32836 10160 AUTUMN MIST LANE #800 Golden Oak, FL 32836 10160 AUTUMN MIST LANE #800 Golden Oak, FL 32836 10160 AUTUMN MIST LANE #800 Golden Oak, FL 32836 10160 AUTUMN MIST LANE #800 Golden Oak, FL 32836 10160 AUTUMN MIST LANE #800 Golden Oak, FL 32836 10160 AUTUMN MIST LANE #800 Golden Oak, FL 32836 10160 AUTUMN MIST LANE #800 Golden Oak, FL 32836 10160 AUTUMN MIST LANE #800 Golden Oak, FL 32836 10160 AUTUMN MIST LANE #800 Golden Oak, FL 32836 10160 AUTUMN MIST LANE #800 Golden Oak, FL 32836 10160 AUTUMN MIST LANE #800 Golden Oak, FL 32836 10160 AUTUMN MIST LANE #800 Golden Oak, FL 32836 10160 AUTUMN MIST LANE #800 Golden Oak, FL 32836 10160 AUTUMN MIST LANE #800 Golden Oak, FL 32836 10160 AUTUMN MIST LANE #800 Golden Oak, FL 32836 10160 AUTUMN MIST LANE #800 Golden Oak, FL 32836 10160 AUTUMN MIST LANE #800 Golden Oak, FL 32836 10160 AUTUMN MIST LANE #800 Golden Oak, FL 32836 10160 AUTUMN MIST LANE #800 Golden Oak, FL 32836 10160 AUTUMN MIST LANE #800 Golden Oak, FL 32836 10160 AUTUMN MIST LANE #800 Golden Oak, FL 32836 10160 AUTUMN MIST LANE #800 Golden Oak, FL 32836 10160 AUTUMN MIST LANE #800 Golden Oak, FL 32836 10160 AUTUMN MIST LANE #800 Golden Oak, FL 32836 10160 AUTUMN MIST LANE #800 Golden Oak, FL 32836 10160 AUTUMN MIST LANE #800 Golden Oak, FL 32836 10160 AUTUMN MIST LANE #800 Golden Oak, FL 32836 10160 AUTUMN MIST LANE #800 Golden Oak, FL 32836 10160 AUTUMN MIST LANE #800 Golden Oak, FL 32836 10160 AUTUMN MIST LANE #800 Golden Oak, FL 32836 10160 AUTUMN MIST LANE #800 Golden Oak, FL 32836 10160 AUTUMN MIST LANE #800 Golden Oak, FL 32836 10160 AUTUMN MIST LANE #800 Golden Oak, FL 32836 10160 AUTUMN MIST LANE #800 Golden Oak, FL 32836 10160 AUTUMN MIST LANE #800 Golden Oak, FL 32836 10160 AUTUMN MIST LANE #800 Golden Oak, FL 32836 10160 AUTUMN MIST LANE #800 Golden Oak, FL 32836 10160 AUTUMN MIST LANE #800 Golden Oak, FL 32836 10160 AUTUMN MIST LANE #800 Golden Oak, FL 32836 10160 AUTUMN MIST LANE #800 Golden Oak, FL 32836 10160 AUTUMN MIST LANE #800 Golden Oak, FL 32836 10160 AUTUMN MIST LANE #800 Golden Oak, FL 32836 10160 AUTUMN MIST LANE #800 Golden Oak, FL 32836 10160 AUTUMN MIST LANE #800 Golden Oak, FL 32836 10160 AUTUMN MIST LANE #800 Golden Oak, FL 32836 10160 AUTUMN MIST LANE #800 Golden Oak, FL 32836 10160 AUTUMN MIST LANE #800 Golden Oak, FL 32836 10160 AUTUMN MIST LANE #800 Golden Oak, FL 32836 10160 AUTUMN MIST LANE #800 Golden Oak, FL 32836 10160 AUTUMN MIST LANE #800 Golden Oak, FL 32836 10160 AUTUMN MIST LANE #800 Golden Oak, FL 32836 10160 AUTUMN MIST LANE #800 Golden Oak, FL 32836 10160 AUTUMN MIST LANE #800 Golden Oak, FL 32836 10160 AUTUMN MIST LANE #800 Golden Oak, FL 32836 10160 AUTUMN MIST LANE #800 Golden Oak, FL 32836 10160 AUTUMN MIST LANE #800 Golden Oak, FL 32836 10160 AUTUMN MIST LANE #800 Golden Oak, FL 32836 10160 AUTUMN MIST LANE #800 Golden Oak, FL 32836 10160 AUTUMN MIST LANE #800 Golden Oak, FL 32836 10160 AUTUMN MIST LANE #800 Golden Oak, FL 32836 10160 AUTUMN MIST LANE #800 Golden Oak, FL 32836 10160 AUTUMN MIST LANE #800 Golden Oak, FL 32836 View All Photos

    $15,500,000

    | Active

    10160 AUTUMN MIST LANE #800

    Golden Oak, FL 32836

    7,360
    Square Feet
    4
    Beds
    4.5
    Baths
    154
    Days on Market
    MFRO6393339
    MLS#
    Condo
    Structure
    Residential
    Zone
    Contact

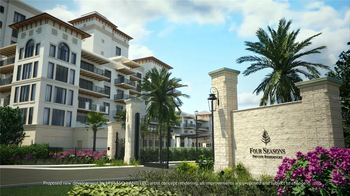
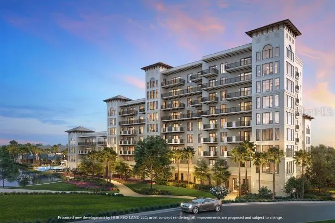
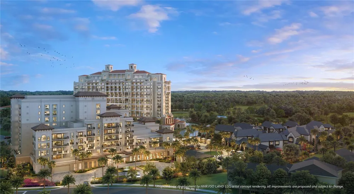
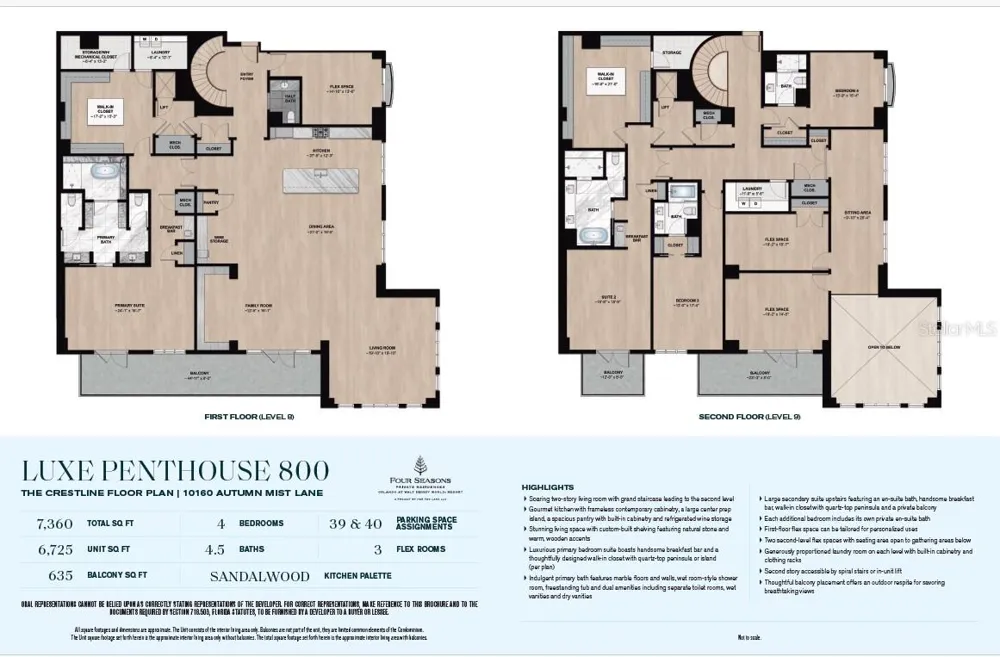
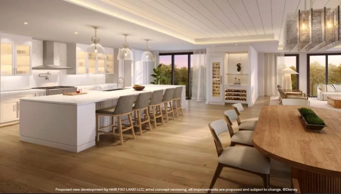
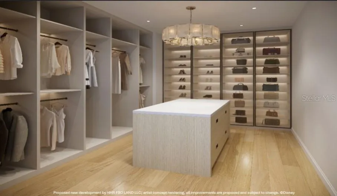
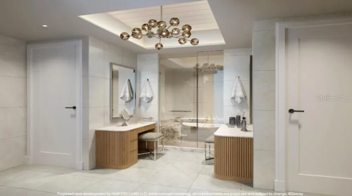
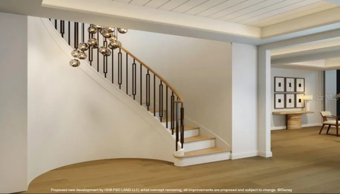
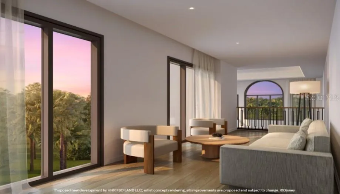
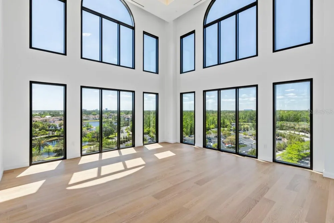
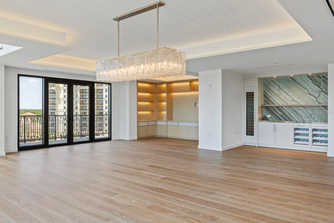
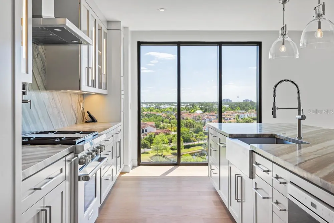
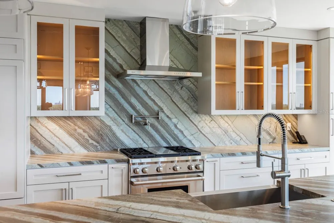
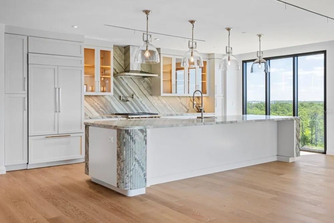
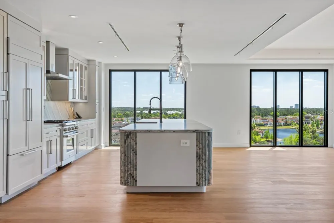
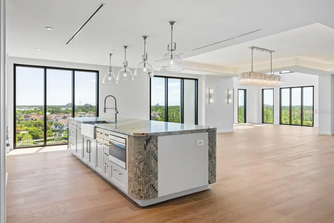
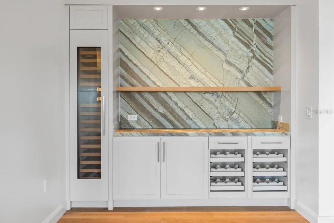
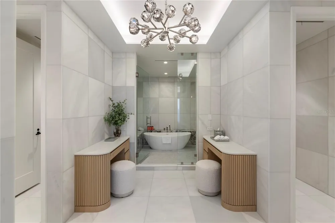
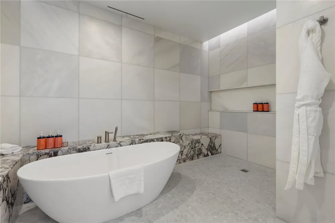
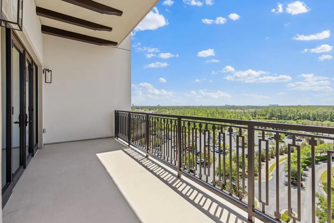
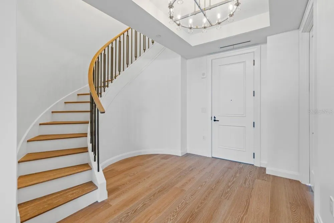
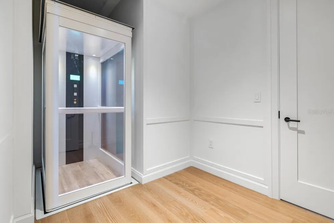
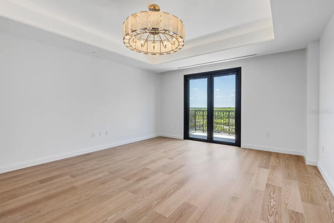
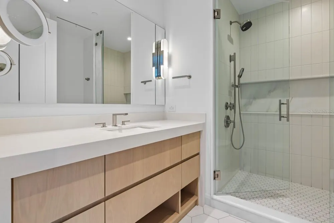
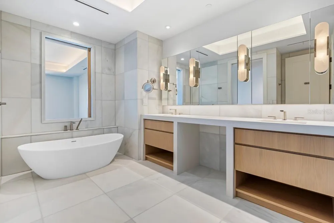
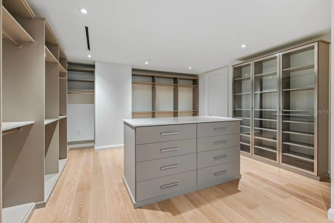
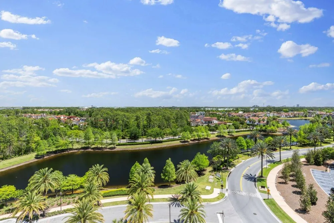
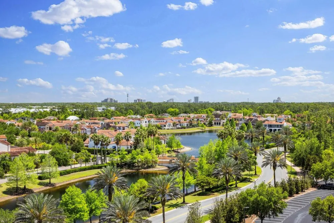
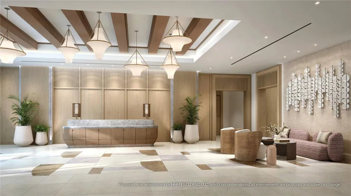
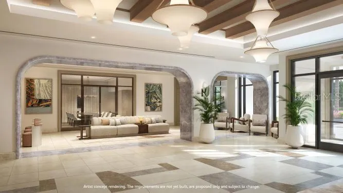
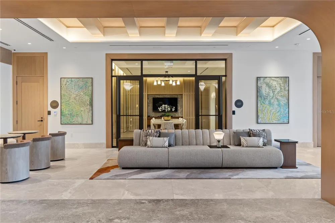
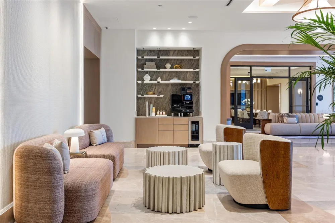
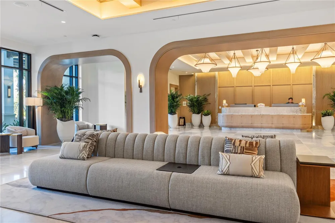
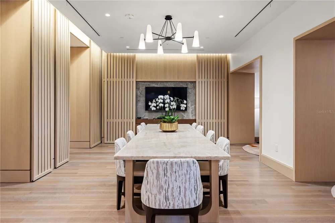
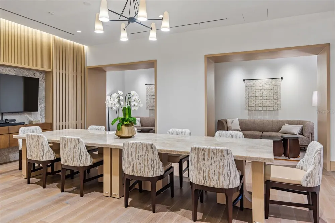
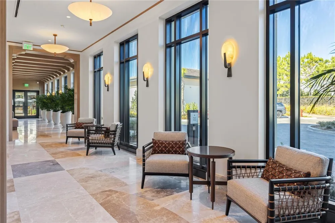
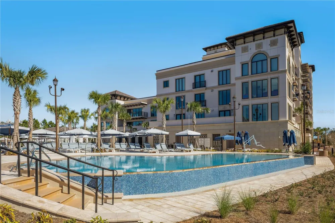
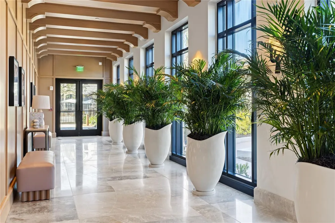
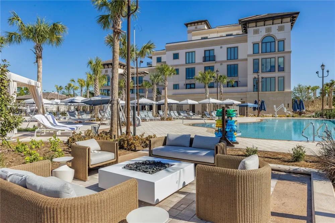
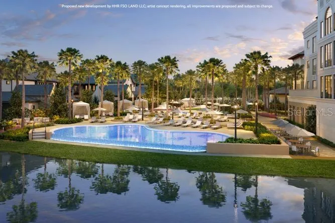
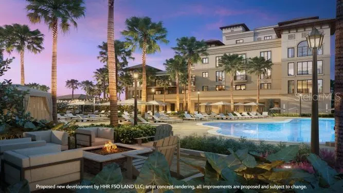
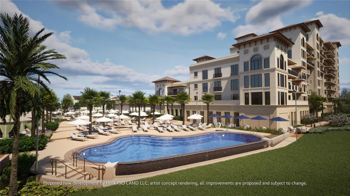
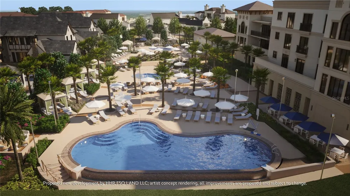
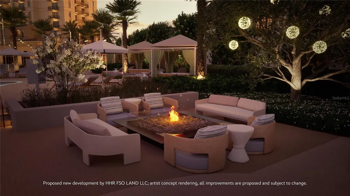
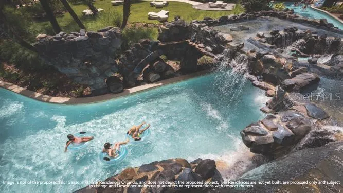
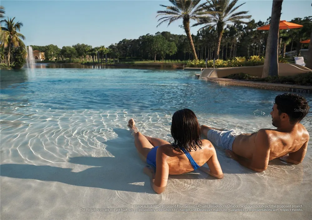
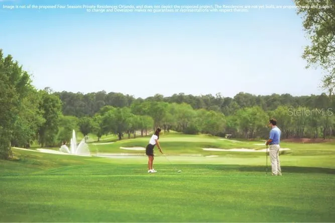
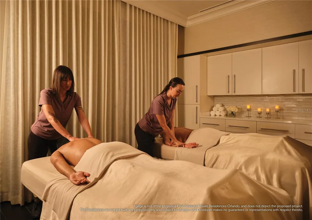
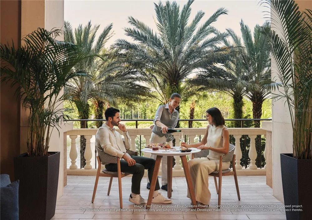
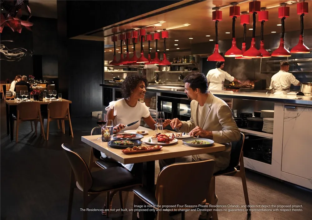
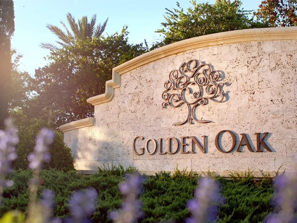
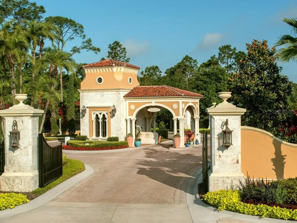
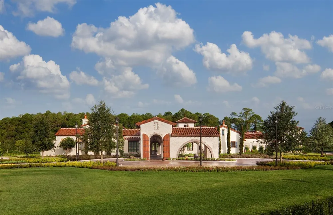
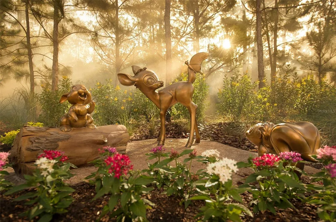
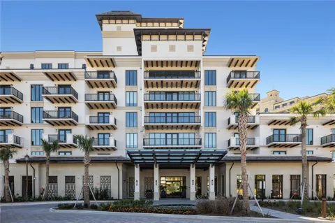
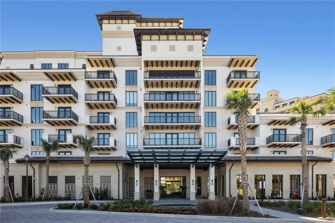
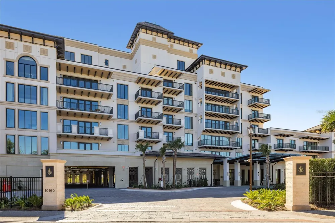
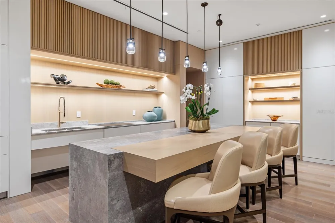
    A new luxury Four Seasons Private Residences opportunity is now available at Golden Oak at Walt Disney World® Resort. The proposed project by HHR FSO LAND LLC will feature a collection of nine attached boutique homes and 31 luxe residences, including five stunning multi-level penthouses, all within a single, elevated residential address. Designed for hotel-inspired living at a magical address, these residences provide an elevated lifestyle enhanced by Four Seasons’ renowned service. Penthouses provide breathtaking views and spacious designs. The Crestline plan features 6,725 square feet and soaring two-story living room with grand staircase leading the second level. Stunning living space with custom-built shelving featuring natural stone and warm, wooden accents. Gourmet kitchen with frameless contemporary cabinetry, a large center prep island, a spacious pantry with built-in cabinetry and refrigerated wine storage. The luxurious dining room is perfect for gracious gatherings. Premium finishes like Wolf, Subzero, and Cove appliances enhance the gourmet kitchens, while other features include two flex spaces, in-unit lift, thoughtful balcony placement, and modern-transitional design. Golden Oak is a gated residential resort community where families can enjoy luxury, privacy, and the magic of Disney. It features distinctive neighborhoods with magnificent homes, expansive natural preserves, and a range of inviting amenities. Residents will have access to Golden Oak’s private clubhouse, Summerhouse, with superb dining, courtyards, a pool area, fitness facilities, and a family room. Additionally, residents can enjoy Club Life, which includes services like park transportation, signature club events, theme park experiences, and much more. As Four Seasons residents, owners will have access to exceptional services such as in-home dining, poolside food and beverage service, dog walking areas, and more. Exclusive privileges also include access to the Four Seasons Resort Orlando amenities, such as the Fitness Center, Tennis and Pickleball courts, the 13,000-square-foot spa, and the acclaimed Tom Fazio-designed Golf Course. Members also have the opportunity for unlimited golf and invitations to special events.

    Property Details
    Interior
    Built-in Features, Kitchen/Family Room Combo, Open Floorplan, Primary Bedroom Main Floor, Solid Wood Cabinets, Stone Counters, T
    Heating
    Central, Electric, Zoned
    Cooling Features
    Central Air, Zoned
    Bedrooms
    4
    Bathrooms
    4.5
    Full Baths
    4
    Half Baths
    1
    Lot Features
    Landscaped, Paved, Private
    Stories
    9
    Lot Description
    Landscaped, Paved, Private
    Exterior Materials
    Balcony, Lighting
    Pool Shared
    1
    Square Feet
    7360.0
    Parking Features
    Assigned, Common, Covered, Electric Vehicle Charging Station(s), Ground Level, Basement
    Parking
    1
    Parking Spaces
    2
    Parking Type
    Garage
    Parking Garage Spaces
    2.0
    Property Type
    Purchase
    Year Built
    2025
    Foundation
    Pillar/Post/Pier
    Roof
    Membrane, Metal, Tile
    Sewer Information
    Public Sewer
    Utility Source
    Public
    Utility Features
    BB/HS Internet Available, Electricity Connected, Fiber Optics, Natural Gas Connected, Sewer Connected, Sprinkler Recycled, Under
    Appliances
    Dishwasher, Disposal, Dryer, Gas Water Heater, Microwave, Range, Range Hood, Refrigerator, Washer, Wine Refrigerator
    Subdivision
    GOLDEN OAK FLORIAN PARK CONDOMINIUM
    Community Features
    Clubhouse, Community Mailbox, Deed Restrictions, Fitness Center, Gated Community - Guard, Golf Carts OK, Irrigation-Reclaimed Wa
    Elementary School
    Castleview Elementary
    Middle School
    Horizon West Middle School
    High School
    Windermere High School
    County
    Orange
    Region
    GOLDEN OAK
    Zoning
    P-D
    Original List Price
    $15,500,000
    Days on Market (Cumulative)
    154
    Taxes Annual
    $155,080
    HOA
    1
    Pets
    Breed Restrictions, Cats OK, Dogs OK, Number Limit, Yes
    Pets Allowed
    Breed Restrictions, Cats OK, Dogs OK, Number Limit, Yes
    Ownership
    Fee Simple
    MLS #
    O6393339
    Location
    Legal

    IDX information is provided exclusively for personal, non-commercial use, and may not be used for any purpose other than to identify prospective properties consumers may be interested in purchasing. Information is deemed reliable but not guaranteed. Some IDX listings have been excluded from this website. Listing Information presented by local MLS brokerage: Susan Camus | Imagine Properties
    Provided By
    Listed by Greg Foxx (#MFR272500187)
    Listing Office: GOLDEN OAK REALTY (#MFR261010967)

    Susan Camus | Imagine Properties Have a question about this home?

    Interested in Purchasing 10160 AUTUMN MIST LANE #800?

    Get an estimate on monthly payments on this property.

    $
    years
    Down Payment
    $
    %
    Interest Rate
    %
    Tax Rate
    %
    $
    $annually
    $monthly
    Estimated Monthly Payment
    $0.00
    Loan Amount
    $0.00