(845) 398-1717 susan@ImagineProperties1.com Imagine Properties
    Traffic Dashboard
    Home Home
    • HOME
    • ABOUT
      • Learn More
      • Meet the Team
      • Reviews
    • LIST OF SERVICES
      • Union News
      • Services
    • MORTGAGE
      • Mortgage Calculator
    • COMMUNITIES
      • Areas
      • Community News
      • All Listings
      • Palm Beach County
      • New Jersey
    • IMAGINE HELP
    • BUYERS
      • Buying Tips
      • Featured Listings
      • Search New York Homes
      • Search New Jersey Homes
    • SELLERS
      • Home Valuation
    • INVESTORS
    • RESOURCES
      • Slattery Moving & Storage
      • Short Sale
      • Senior Real Estate
      • Probate
      • Articles
    • MORE
      • Florida
      • School Report
      • Real Estate Tips
      • Sold Properties
    • RITZ-CARLTON RESIDENCES
    • CONTACT
    Traffic Dashboard
    Susan Camus
    (845) 398-1717 susan@ImagineProperties1.com
    • 100 Dutch Hill Rd Suite 260
      Orangeburg, NY 10962
    Home
    • HOME
    • ABOUT
    • LIST OF SERVICES
    • MORTGAGE
    • COMMUNITIES
    • IMAGINE HELP
    • BUYERS
    • SELLERS
    • INVESTORS
    • RESOURCES
    • MORE
    • RITZ-CARLTON RESIDENCES
    • CONTACT
    Legal
    • Privacy
    • Terms
    • DMCA
    • Accessibility
    • Fair Housing
    Account
    • Dashboard
    • Logout
    • Login
    Susan Camus | Imagine Properties - Footer Logo
    ©2026 Imagine Properties. All rights reserved.
    Website built by CloseHack.
    Miami Association of REALTORS®

    MIAMI ASSOCIATION OF REALTORS® All information deemed reliable but not guaranteed. All properties are subject to prior sale, change or withdrawal. Neither listing broker(s) or information provider(s) shall be responsible for any typographical errors, misinformation, misprints and shall be held totally harmless. Listing(s) information is provided for consumer's personal, non-commercial use and may not be used for any purpose other than to identify prospective properties consumers may be interested in purchasing. The data relating to real estate for sale on this website comes in part from the Internet Data Exchange program of the Multiple Listing Service. Real estate listings held by brokerage firms other than Marjo Realty Co. may be marked with the Internet Data Exchange logo and detailed information about those properties will include the name of the listing broker(s) when required by the MLS.

    New Jersey Multiple Listing Service, Inc.

    The data relating to the real estate for sale on this web site comes in part from the Internet Data Exchange Program of the NJMLS. Real estate listings held by brokerage firms other than Susan Camus | Imagine Properties are marked with the Internet Data Exchange logo and information about them includes the name of the listing brokers. Some properties listed with the participating brokers do not appear on this website at the request of the seller. Listings of brokers that do not participate in Internet Data Exchange do not appear on this website. 

    All information deemed reliable but not guaranteed. Last date updated: 01/09/2023

    2023 New Jersey Multiple Listing Service, Inc. All rights reserved.  

    My Florida Regional MLS DBA Stellar MLS

    IDX information is provided exclusively for personal, non-commercial use, and may not be used for any purpose other than to identify prospective properties consumers may be interested in purchasing. Information is deemed reliable but not guaranteed. Some IDX listings have been excluded from this website. Listing Information presented by local MLS brokerage: Susan Camus | Imagine Properties

    OneKey MLS

    IDX information is provided exclusively for personal, non-commercial use, and may not be used for any purpose other than to identify prospective properties consumers may be interested in purchasing. Information is deemed reliable but not guaranteed.

    Return
    • All Types
    • House+2 more
    • Price
    • Bed/Bath
    • Size
    • Dates
    • Filters
    • Amenities
    • Save
    • Share
    Listings
    No results
    Sort
    Home / Oviedo / 1006 PANTHER STREET
    1006 PANTHER STREET Oviedo, FL 32765 1006 PANTHER STREET Oviedo, FL 32765 1006 PANTHER STREET Oviedo, FL 32765 1006 PANTHER STREET Oviedo, FL 32765 1006 PANTHER STREET Oviedo, FL 32765 1006 PANTHER STREET Oviedo, FL 32765 1006 PANTHER STREET Oviedo, FL 32765 1006 PANTHER STREET Oviedo, FL 32765 1006 PANTHER STREET Oviedo, FL 32765 1006 PANTHER STREET Oviedo, FL 32765 1006 PANTHER STREET Oviedo, FL 32765 1006 PANTHER STREET Oviedo, FL 32765 1006 PANTHER STREET Oviedo, FL 32765 1006 PANTHER STREET Oviedo, FL 32765 1006 PANTHER STREET Oviedo, FL 32765 1006 PANTHER STREET Oviedo, FL 32765 1006 PANTHER STREET Oviedo, FL 32765 1006 PANTHER STREET Oviedo, FL 32765 1006 PANTHER STREET Oviedo, FL 32765 1006 PANTHER STREET Oviedo, FL 32765 1006 PANTHER STREET Oviedo, FL 32765 1006 PANTHER STREET Oviedo, FL 32765 1006 PANTHER STREET Oviedo, FL 32765 1006 PANTHER STREET Oviedo, FL 32765 1006 PANTHER STREET Oviedo, FL 32765 1006 PANTHER STREET Oviedo, FL 32765 1006 PANTHER STREET Oviedo, FL 32765 1006 PANTHER STREET Oviedo, FL 32765 1006 PANTHER STREET Oviedo, FL 32765 1006 PANTHER STREET Oviedo, FL 32765 1006 PANTHER STREET Oviedo, FL 32765 1006 PANTHER STREET Oviedo, FL 32765 1006 PANTHER STREET Oviedo, FL 32765 1006 PANTHER STREET Oviedo, FL 32765 1006 PANTHER STREET Oviedo, FL 32765 1006 PANTHER STREET Oviedo, FL 32765 1006 PANTHER STREET Oviedo, FL 32765 1006 PANTHER STREET Oviedo, FL 32765 1006 PANTHER STREET Oviedo, FL 32765 1006 PANTHER STREET Oviedo, FL 32765 1006 PANTHER STREET Oviedo, FL 32765 View All Photos

    $847,900

    | Active

    1006 PANTHER STREET

    Oviedo, FL 32765

    4,130
    Square Feet
    5
    Beds
    3
    Baths
    0.41
    Acres
    9
    Days on Market
    MFRO6436032
    MLS#
    House
    Structure
    Residential
    Zone
    Contact

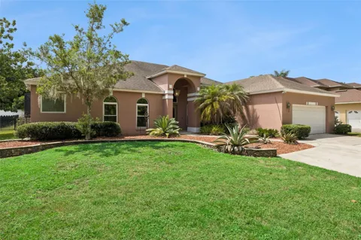
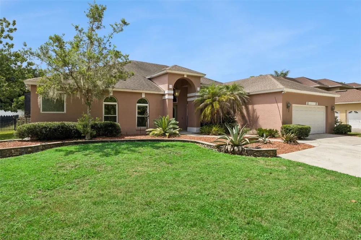
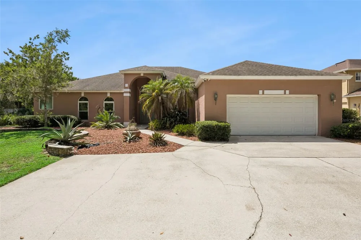
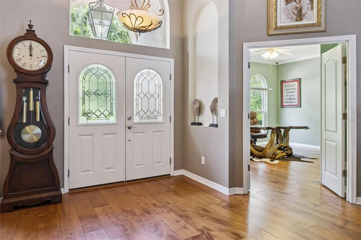
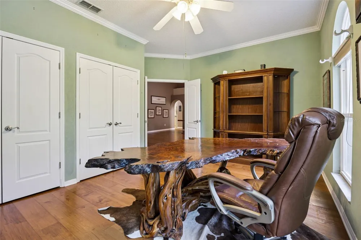
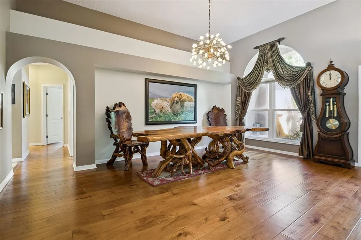
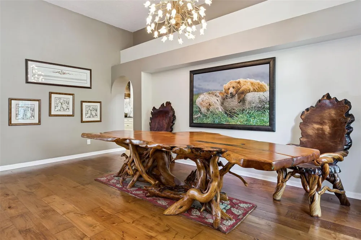
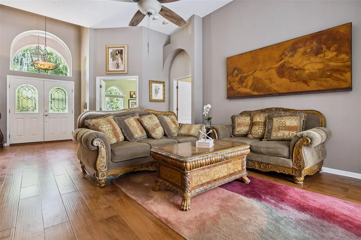
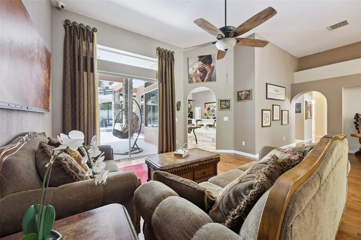
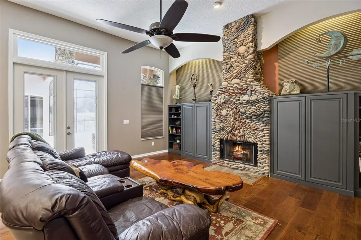
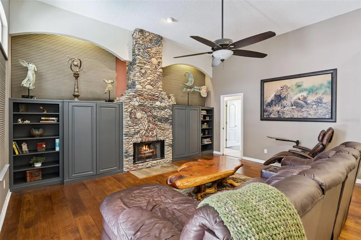
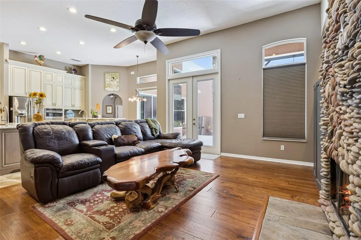
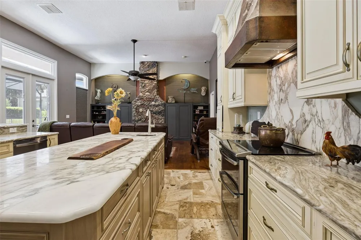
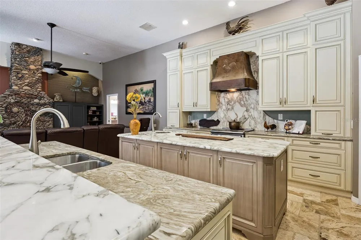
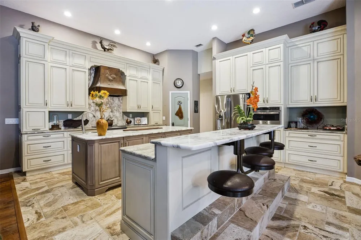
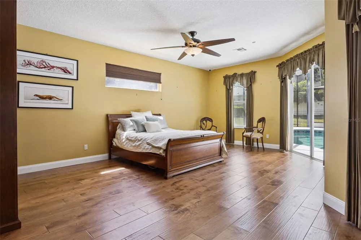
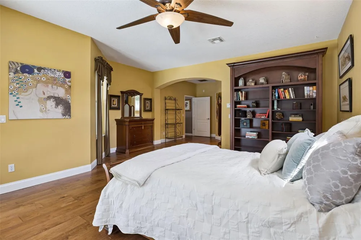
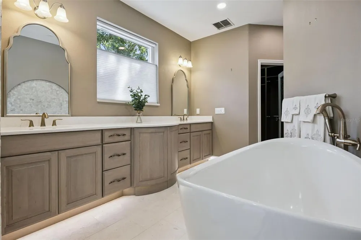
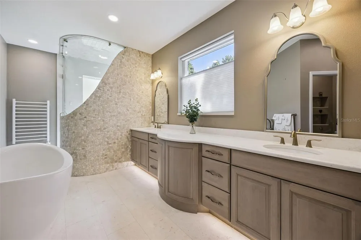
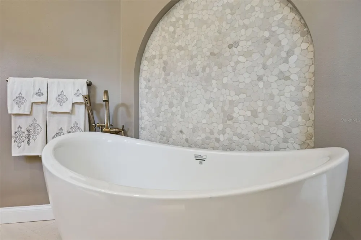
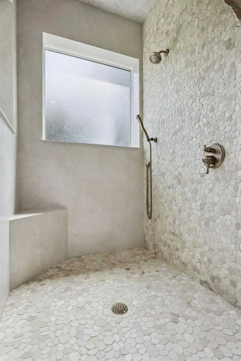
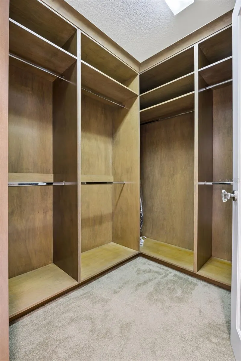
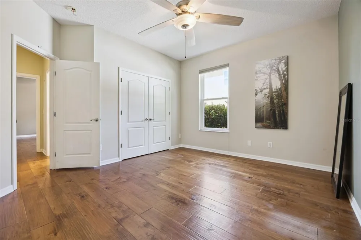
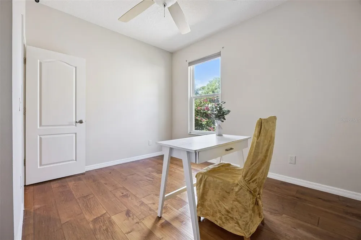
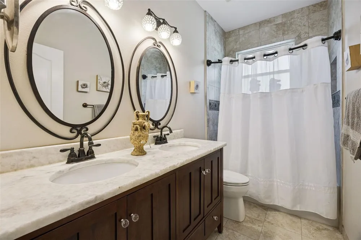
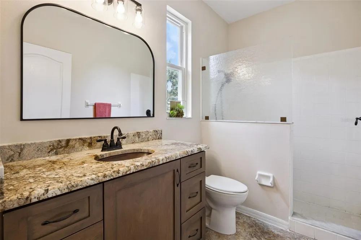
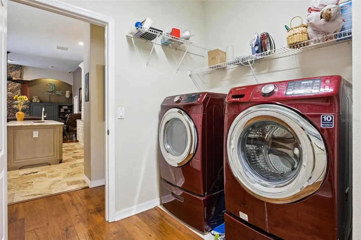
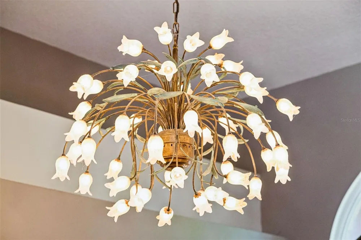
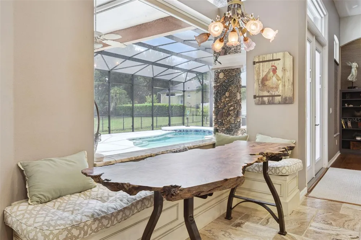
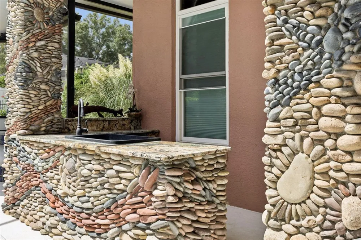
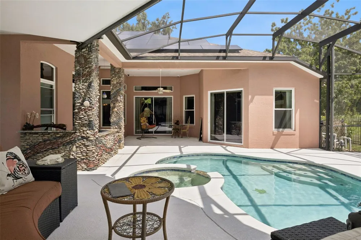
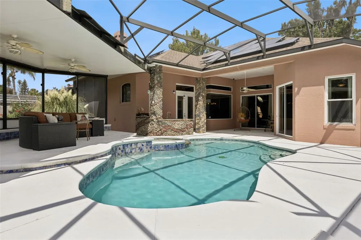
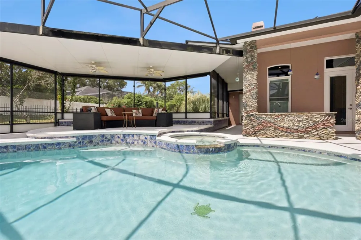
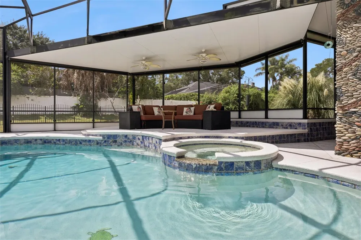
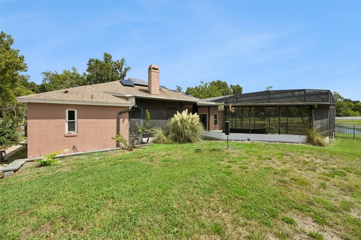
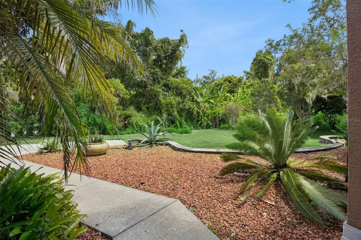
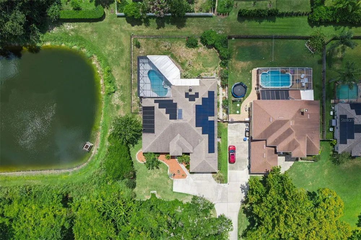
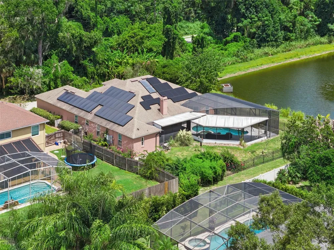
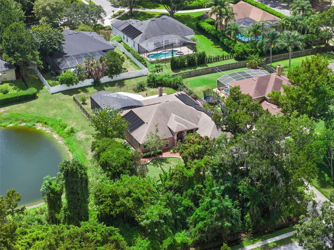
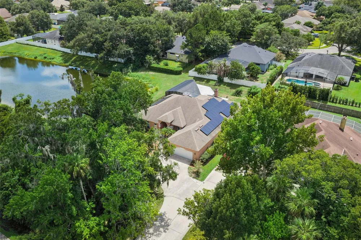
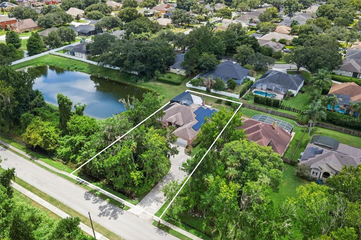
    Welcome to an extraordinary five-bedroom, three-bath home offering over 3,000 square feet of beautifully appointed living space on a private 0.41-acre homesite, where luxury, craftsmanship, energy independence and thoughtful functionality come together. Extensively upgraded throughout, this exceptional property in Oviedo offers a level of quality, detail and customization rarely found in a home. One of this home's most impressive highlights is its completely paid-off, extensive solar energy system, featuring 49 solar panels, dedicated solar for the heated swimming pool, solar hot water and a Tesla Powerwall 3 capable of powering the home, including the air conditioning. The result is an exceptional level of energy efficiency and resilience while reducing energy costs to zero! Inside, the home's custom details immediately stand out. The remodeled kitchen features beautiful custom solid wood cabinetry, along with a striking copper range hood imported from Mexico. The dining room is elevated by a stunning Italian chandelier, while the breakfast nook features another beautiful vintage Italian chandelier, adding distinctive European character to the home's entertaining spaces. The custom stone fireplace, created in a beautiful Monet-inspired design, provides an inviting focal point for gatherings. The primary suite has been transformed into a luxurious retreat with a completely remodeled spa-inspired bath featuring a beautiful slipper tub imported from Italy, custom finishes and Insta-Heat technology at one primary bath sink for virtually instant hot water. Custom closet organization adds both elegance and functionality. The additional bedrooms offer flexibility for family, guests or multigenerational living, while the private in-law suite features its own separate entrance and a beautifully remodeled bath with custom cabinetry, a granite countertop and a glass shower enclosure. Nearly every window has been replaced and the home features foam insulation throughout the attic and walls, enhancing both comfort and energy efficiency. Additional improvements include a Pelican whole-house water filtration system, professionally sealed grout throughout the kitchen and baths and a comprehensive whole-house camera security system. Go outside and the property truly becomes an entertainer's dream. The expanded swimming pool and covered outdoor living area create a private resort-style retreat. The outdoor kitchen features a distinctive solid basalt stone sink and storage. The oversized two-car garage is equally impressive, featuring a professionally installed OxFloors finish with a lifetime warranty that transfers to the new owner, along with an attic elevator/lift system providing additional convenience and functionality. Every aspect of this home reflects an extraordinary level of attention to detail, from the energy systems and structural enhancements to the imported European fixtures, custom finishes, luxury baths, security, water filtration and exceptional outdoor living spaces. This is more than a beautifully upgraded home, it is a thoughtfully designed luxury property offering exceptional comfort, versatility, energy independence and an extraordinary Florida lifestyle.

    Property Details
    Interior
    Built-in Features, Cathedral Ceiling(s), Ceiling Fans(s), Dumbwaiter, Eat-in Kitchen, High Ceilings, Kitchen/Family Room Combo,
    Heating
    Central, Zoned
    Cooling Features
    Central Air, Zoned
    Bedrooms
    5
    Bathrooms
    3.0
    Full Baths
    3
    View
    Park/Greenbelt,Water
    Lot Features
    Greenbelt, Oversized Lot, Private, Sidewalk, Paved
    Lot Description
    Greenbelt, Oversized Lot, Private, Sidewalk, Paved
    Pool
    1
    Pool Description
    Gunite, In Ground, Outside Bath Access, Screen Enclosure, Solar Heat
    Pool Features
    Gunite, In Ground, Outside Bath Access, Screen Enclosure, Solar Heat
    Exterior Materials
    Lighting, Outdoor Kitchen, Shade Shutter(s)
    Acres
    0.41
    Square Feet
    4130.0
    Parking Features
    Driveway, Electric Vehicle Charging Station(s), Garage Door Opener, Oversized, Parking Pad
    Parking
    1
    Parking Type
    Driveway
    Parking Garage Spaces
    2.0
    Property Type
    Purchase
    Year Built
    1997
    Foundation
    Slab
    Roof
    Shingle
    Sewer Information
    Septic Tank
    Utility Source
    Public
    Utility Features
    Water Connected
    Appliances
    Dishwasher, Disposal, Dryer, Microwave, Range, Range Hood, Refrigerator, Solar Hot Water, Washer, Water Filtration System
    Subdivision
    MEADOWCREST
    Elementary School
    Lawton Elementary
    Middle School
    Jackson Heights Middle
    High School
    Oviedo High
    County
    Seminole
    Region
    OVIEDO
    Zoning
    R-1A
    Original List Price
    $847,900
    Days on Market (Cumulative)
    9
    Taxes Annual
    $4,160
    HOA
    1
    HOA Fees
    70.0
    Pets
    1
    Pets Allowed
    1
    Ownership
    Fee Simple
    MLS #
    O6436032
    Location
    Legal

    IDX information is provided exclusively for personal, non-commercial use, and may not be used for any purpose other than to identify prospective properties consumers may be interested in purchasing. Information is deemed reliable but not guaranteed. Some IDX listings have been excluded from this website. Listing Information presented by local MLS brokerage: Susan Camus | Imagine Properties

    Provided By
    Listed by Lori Baker (#MFR260504324)
    Listing Office: PREMIER SOTHEBYS INT'L REALTY (#MFR261012780)

    Susan Camus | Imagine Properties Have a question about this home?

    Interested in Purchasing 1006 PANTHER STREET?

    Get an estimate on monthly payments on this property.

    $
    years
    Down Payment
    $
    %
    Interest Rate
    %
    Tax Rate
    %
    $
    $annually
    $monthly
    Estimated Monthly Payment
    $0.00
    Loan Amount
    $0.00