(845) 398-1717 susan@ImagineProperties1.com Imagine Properties
    Traffic Dashboard
    Home Home
    • HOME
    • ABOUT
      • Learn More
      • Meet the Team
      • Reviews
    • LIST OF SERVICES
      • Union News
      • Services
    • MORTGAGE
      • Mortgage Calculator
    • COMMUNITIES
      • Areas
      • Community News
      • All Listings
      • Palm Beach County
      • New Jersey
    • IMAGINE HELP
    • BUYERS
      • Buying Tips
      • Featured Listings
      • Search New York Homes
      • Search New Jersey Homes
    • SELLERS
      • Home Valuation
    • INVESTORS
    • RESOURCES
      • Slattery Moving & Storage
      • Short Sale
      • Senior Real Estate
      • Probate
      • Articles
    • MORE
      • Florida
      • School Report
      • Real Estate Tips
      • Sold Properties
    • RITZ-CARLTON RESIDENCES
    • CONTACT
    Traffic Dashboard
    Susan Camus
    (845) 398-1717 susan@ImagineProperties1.com
    • 100 Dutch Hill Rd Suite 260
      Orangeburg, NY 10962
    Home
    • HOME
    • ABOUT
    • LIST OF SERVICES
    • MORTGAGE
    • COMMUNITIES
    • IMAGINE HELP
    • BUYERS
    • SELLERS
    • INVESTORS
    • RESOURCES
    • MORE
    • RITZ-CARLTON RESIDENCES
    • CONTACT
    Legal
    • Privacy
    • Terms
    • DMCA
    • Accessibility
    • Fair Housing
    Account
    • Dashboard
    • Logout
    • Login
    Susan Camus | Imagine Properties - Footer Logo
    ©2026 Imagine Properties. All rights reserved.
    Website built by CloseHack.
    Miami Association of REALTORS®

    MIAMI ASSOCIATION OF REALTORS® All information deemed reliable but not guaranteed. All properties are subject to prior sale, change or withdrawal. Neither listing broker(s) or information provider(s) shall be responsible for any typographical errors, misinformation, misprints and shall be held totally harmless. Listing(s) information is provided for consumer's personal, non-commercial use and may not be used for any purpose other than to identify prospective properties consumers may be interested in purchasing. The data relating to real estate for sale on this website comes in part from the Internet Data Exchange program of the Multiple Listing Service. Real estate listings held by brokerage firms other than Marjo Realty Co. may be marked with the Internet Data Exchange logo and detailed information about those properties will include the name of the listing broker(s) when required by the MLS.

    New Jersey Multiple Listing Service, Inc.

    The data relating to the real estate for sale on this web site comes in part from the Internet Data Exchange Program of the NJMLS. Real estate listings held by brokerage firms other than Susan Camus | Imagine Properties are marked with the Internet Data Exchange logo and information about them includes the name of the listing brokers. Some properties listed with the participating brokers do not appear on this website at the request of the seller. Listings of brokers that do not participate in Internet Data Exchange do not appear on this website. 

    All information deemed reliable but not guaranteed. Last date updated: 01/09/2023

    2023 New Jersey Multiple Listing Service, Inc. All rights reserved.  

    My Florida Regional MLS DBA Stellar MLS

    IDX information is provided exclusively for personal, non-commercial use, and may not be used for any purpose other than to identify prospective properties consumers may be interested in purchasing. Information is deemed reliable but not guaranteed. Some IDX listings have been excluded from this website. Listing Information presented by local MLS brokerage: Susan Camus | Imagine Properties

    OneKey MLS

    IDX information is provided exclusively for personal, non-commercial use, and may not be used for any purpose other than to identify prospective properties consumers may be interested in purchasing. Information is deemed reliable but not guaranteed.
    Return
    • All Types
    • House+2 more
    • Price
    • Bed/Bath
    • Size
    • Dates
    • Filters
    • Amenities
    • Save
    • Share
    Listings
    No results
    Sort
    Home / Long Beach / 100 Boardwalk #L4A
    100 Boardwalk #L4A Long Beach, NY 11561 100 Boardwalk #L4A Long Beach, NY 11561 100 Boardwalk #L4A Long Beach, NY 11561 100 Boardwalk #L4A Long Beach, NY 11561 100 Boardwalk #L4A Long Beach, NY 11561 100 Boardwalk #L4A Long Beach, NY 11561 100 Boardwalk #L4A Long Beach, NY 11561 100 Boardwalk #L4A Long Beach, NY 11561 100 Boardwalk #L4A Long Beach, NY 11561 100 Boardwalk #L4A Long Beach, NY 11561 100 Boardwalk #L4A Long Beach, NY 11561 100 Boardwalk #L4A Long Beach, NY 11561 100 Boardwalk #L4A Long Beach, NY 11561 100 Boardwalk #L4A Long Beach, NY 11561 100 Boardwalk #L4A Long Beach, NY 11561 100 Boardwalk #L4A Long Beach, NY 11561 100 Boardwalk #L4A Long Beach, NY 11561 100 Boardwalk #L4A Long Beach, NY 11561 100 Boardwalk #L4A Long Beach, NY 11561 100 Boardwalk #L4A Long Beach, NY 11561 100 Boardwalk #L4A Long Beach, NY 11561 100 Boardwalk #L4A Long Beach, NY 11561 View All Photos

    $905,000

    | Active

    100 Boardwalk #L4A

    Long Beach, NY 11561

    934
    Square Feet
    1
    Beds
    1.5
    Baths
    39
    Days on Market
    KEY1030415
    MLS#
    Condo
    Structure
    Residential
    Zone
    Contact

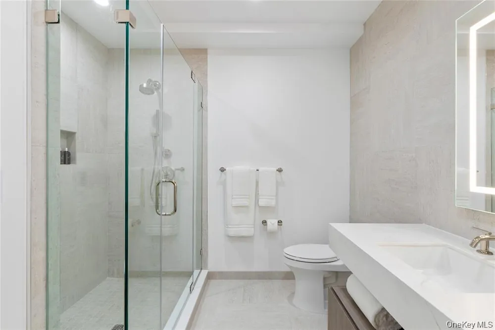
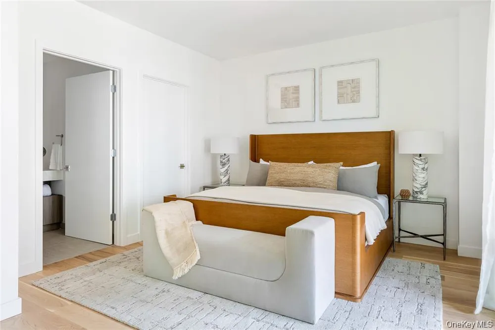
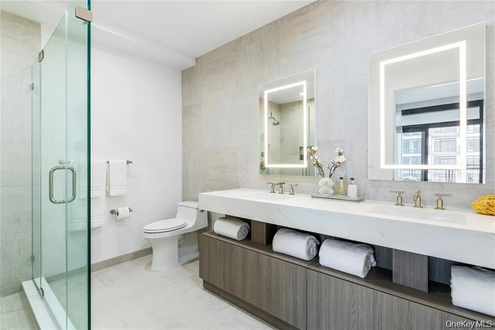
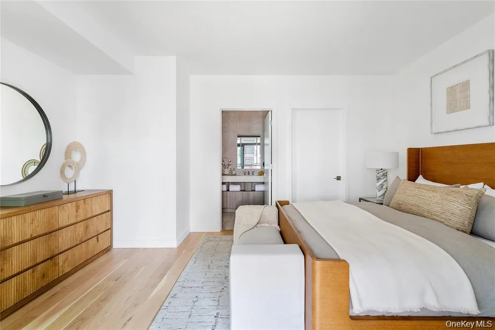
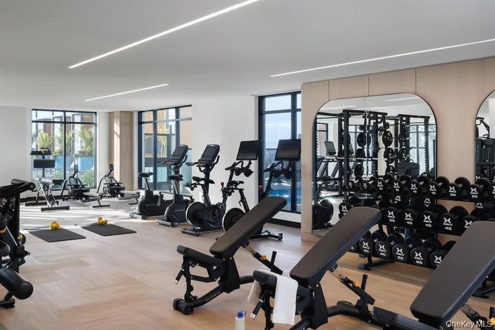
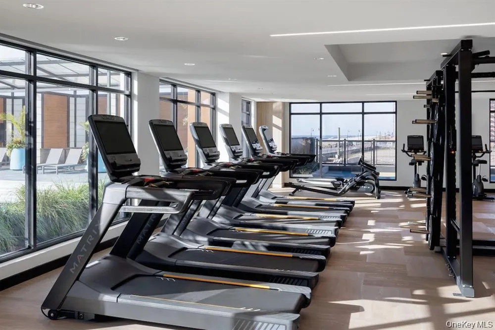
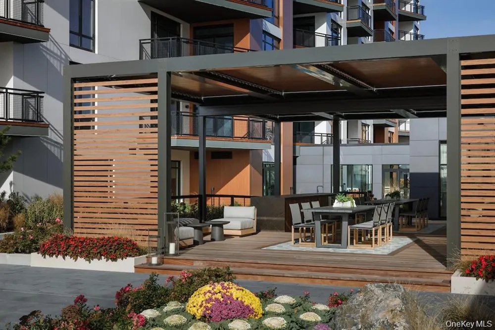
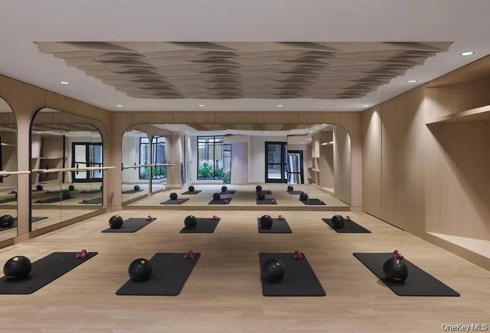
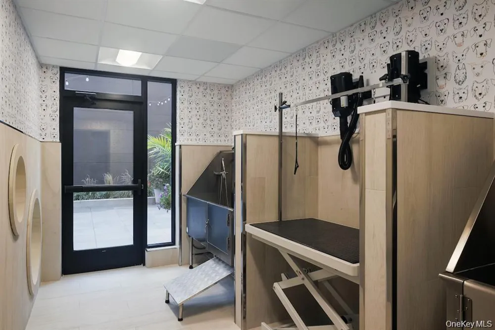
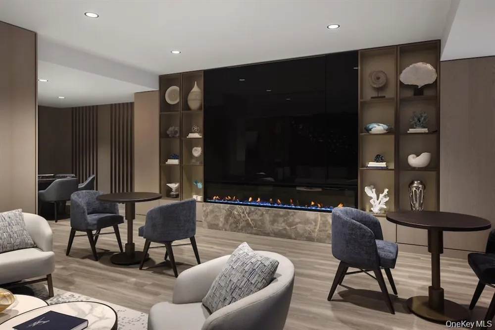
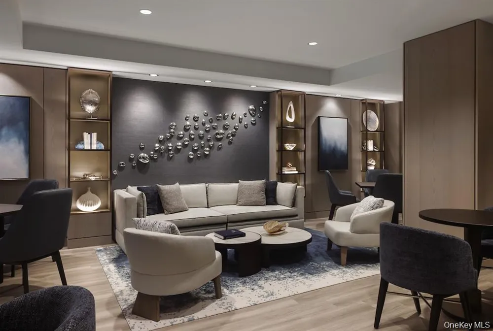
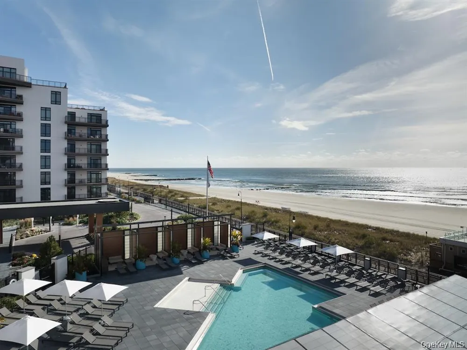
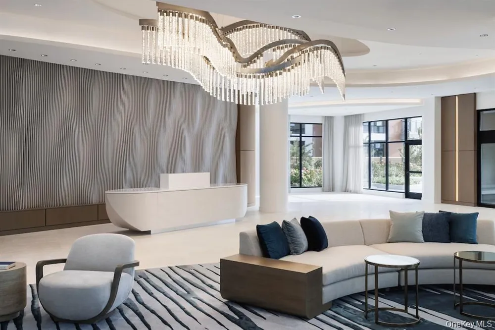
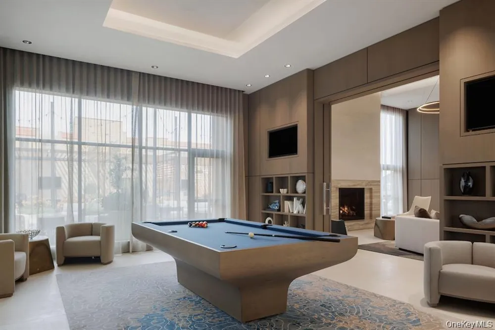
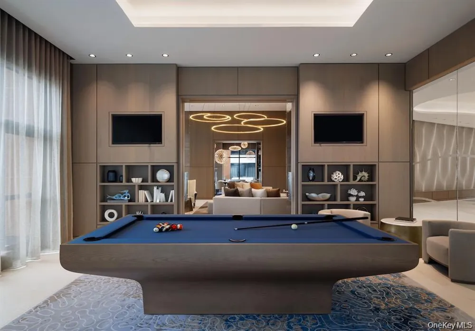
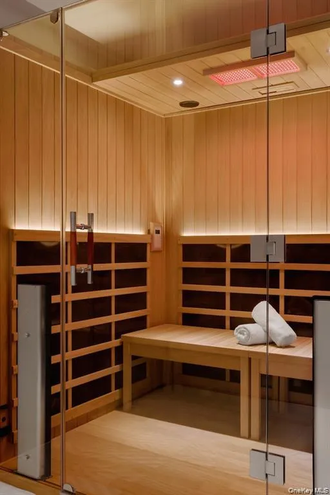
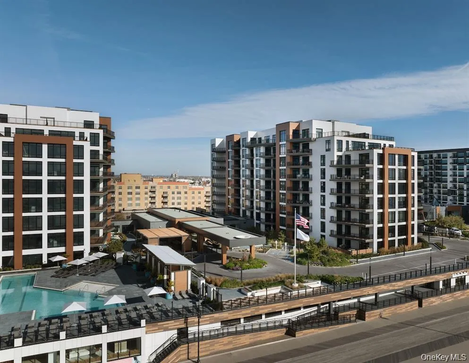
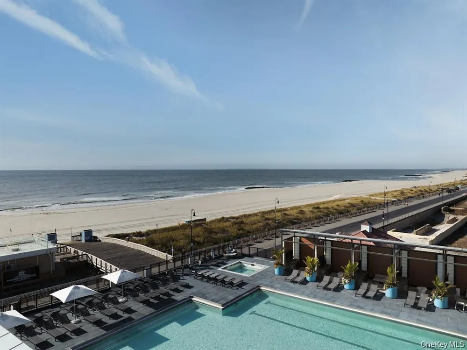
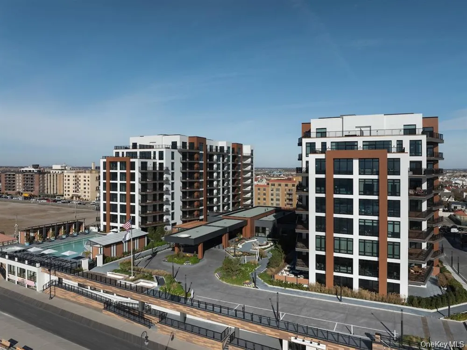
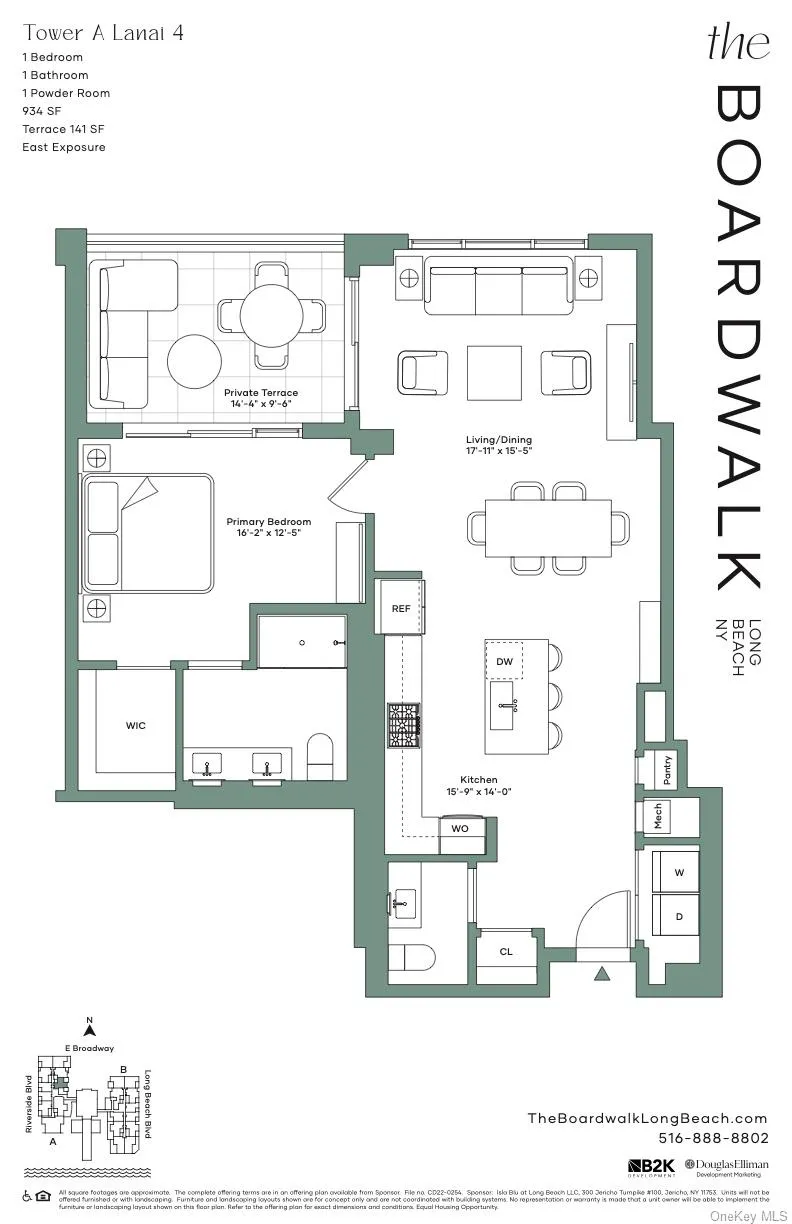
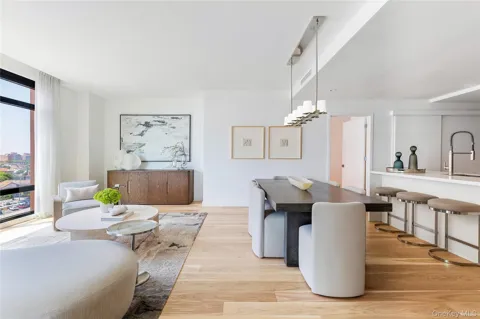
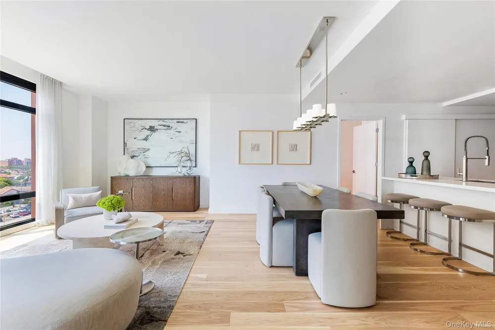
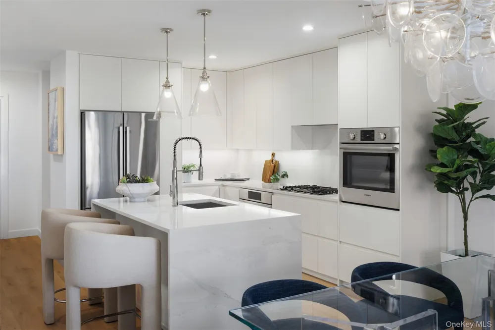
    A luxury beach hotel-inspired condominium, The Boardwalk is a first-of-its-kind offering in Long Beach. Situated along the boardwalk, the pair of white stone buildings offer an exclusive resort lifestyle, making home a destination. This 1,324 sq ft 2-bedroom, 2-and-a-half-bath residence combines modern coastal charm and upscale design details. Floor-to-ceiling windows, 7" European Blond Oak plank flooring, and a 211 sq ft terrace offer effortless indoor-outdoor living. The open-plan living area features Eastern views, while the spacious kitchen incorporates custom lacquer cabinetry, honed Porcelanosa Sintered stone countertop, backsplash and island, and Kohler polished nickel fixtures. The suite of fully-integrated Bosch appliances includes a 5 burner gas cooktop, electric convection wall oven, ducted hood, French door refrigerator and freezer, microwave, and custom-paneled dishwasher. The sun-drenched primary bedroom offers a generous walk-in closet, its own access to a private terrace, and spa-like en-suite bathroom with decorative tile floors and Porcelanosa tile feature wall, custom double vanity with Kohler undermount sinks, and glass enclosed rain shower. The spacious secondary bedroom is complete with walk-in closet and en-suite bathroom with Kohler alcove tub and shower, vanity with undermount sink, and decorative tile floors and Porcelanosa tile feature wall. A powder room with Kohler sink and fixtures, and a utility closet with side-by-side Over Over 40,000 square feet of wellness and relaxation-driven indoor and outdoor amenities offer a customizable, active, and healthy lifestyle, including an exclusive porte-cochere, seasonal oceanside saltwater swimming pool, private pool-side cabanas for purchase, Club Room, Private Dining Room, Billiard Room, Card Lounge, Kid's Play Room, Pet Grooming Station, The Hub co-working space, Outdoor kitchens, Private Dog Run, and State-of-the-art Fitness Studio with training room and saunas. The at-your-service culture at The Boardwalk is perfectly complimented by the lively beachside, easy access to dining and local conveniences, and proximity to Manhattan in under one hour on the Long Island Rail Road. Meet us at the Boardwalk! The complete terms are in an offering plan available from the Sponsor (CD22-0254 and CD23-0138) The artist representations and interior decorations, finishes, appliances and furnishings are provided for illustrative purposes only.

    Property Details
    Interior
    Eat-in Kitchen, Kitchen Island, Open Floorplan, Open Kitchen, Recessed Lighting, Walk-In Closet(s)
    Cooling
    Central Air
    Heating
    Heat Pump, Radiant Floor
    Cooling Features
    Central Air
    Bedrooms
    1
    Bathrooms
    1.5
    Full Baths
    1
    Half Baths
    1
    Square Feet
    934.0
    Parking Features
    Assigned, Garage, On Street
    Parking
    1
    Parking Spaces
    1.0
    Parking Type
    Garage
    Parking Garage
    1
    Parking Garage Spaces
    1.0
    Property Type
    Purchase
    Year Built
    2023
    Foundation
    Other
    Sewer Information
    Public Sewer
    Utility Source
    Public
    Utility Features
    Cable Available, Electricity Connected, Natural Gas Connected, Sewer Connected, Trash Collection Public, Water Connected
    Appliances
    Dishwasher, Dryer, ENERGY STAR Qualified Appliances, Gas Range, Microwave, Oven, Tankless Water Heater, Washer
    School District
    Long Beach
    Elementary School
    Lindell Boulevard School
    Middle School
    Long Beach Middle School
    High School
    Long Beach High School
    County
    Nassau County
    Region
    Long Beach
    Original List Price
    $905,000
    Days on Market (Cumulative)
    39
    Taxes Annual
    $13,171
    HOA
    1
    HOA Fees
    1026.0
    Pets
    Cats OK, Dogs OK, Yes
    Pets Allowed
    Cats OK, Dogs OK, Yes
    MLS #
    1030415
    Location
    Legal

    IDX information is provided exclusively for personal, non-commercial use, and may not be used for any purpose other than to identify prospective properties consumers may be interested in purchasing. Information is deemed reliable but not guaranteed.
    Provided By
    Listed by Glen Fox (#KEY208175)
    Listing Office: Douglas Elliman Real Estate (#KEYDERE58)

    Susan Camus | Imagine Properties Have a question about this home?

    Interested in Purchasing 100 Boardwalk #L4A?

    Get an estimate on monthly payments on this property.

    $
    years
    Down Payment
    $
    %
    Interest Rate
    %
    Tax Rate
    %
    $
    $annually
    $monthly
    Estimated Monthly Payment
    $0.00
    Loan Amount
    $0.00